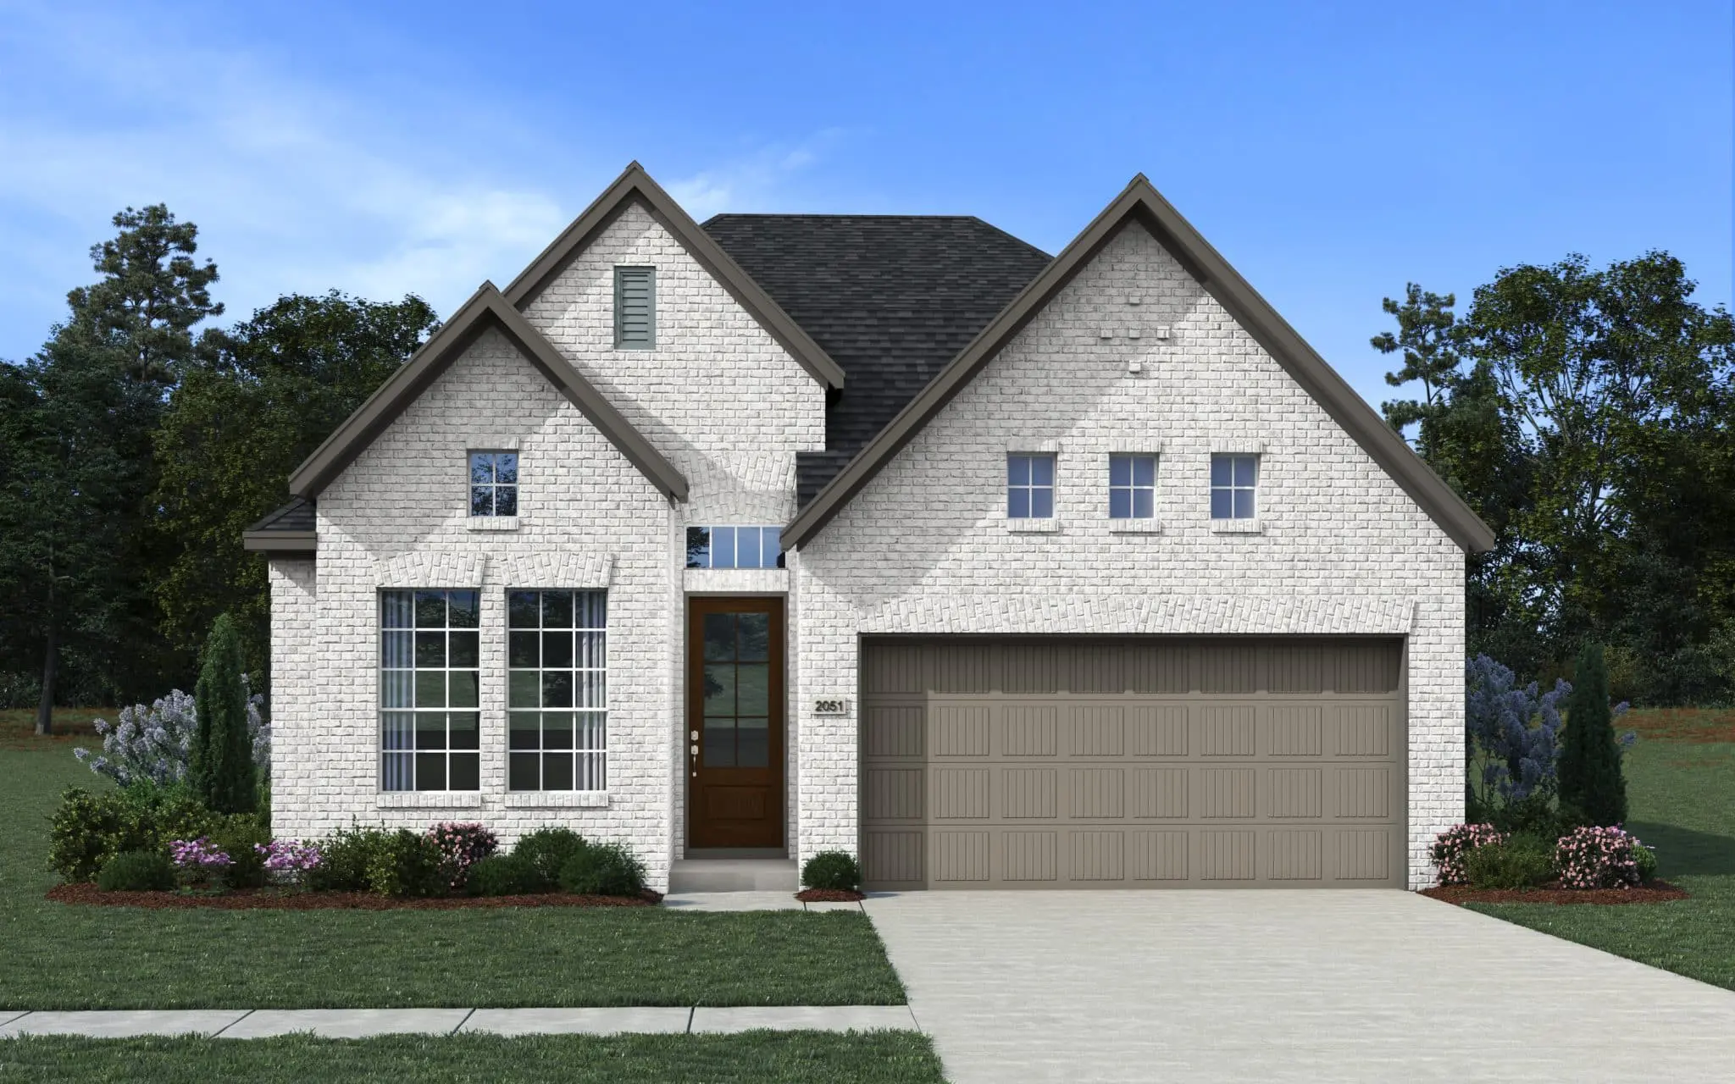
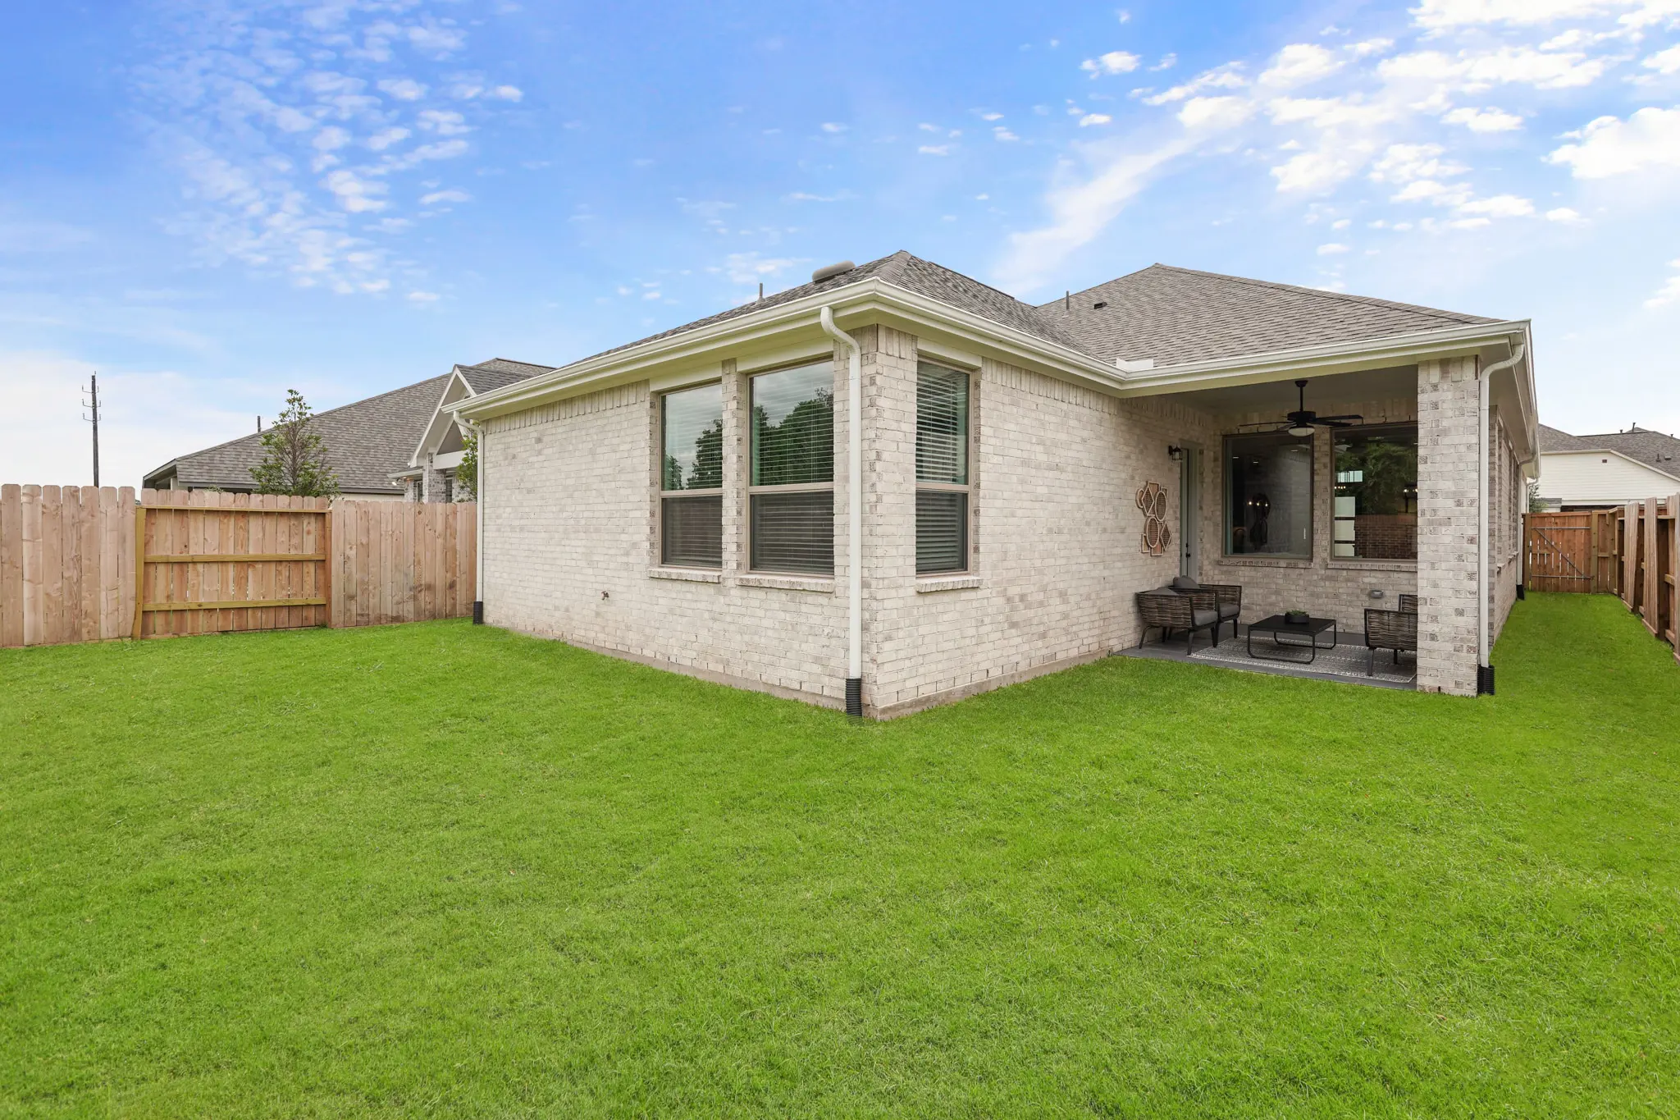


Oxford: Single-story / 4 bedrooms / 3 baths / 2-car attached garage
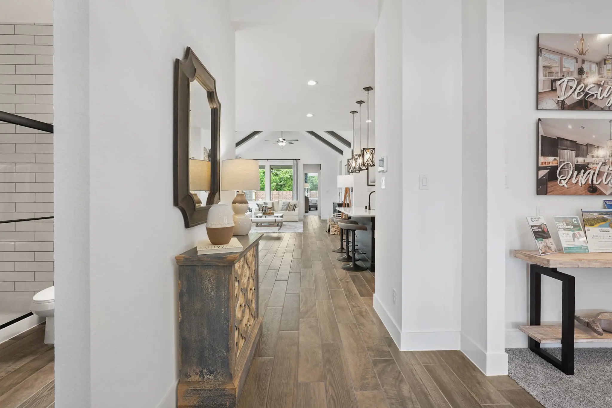
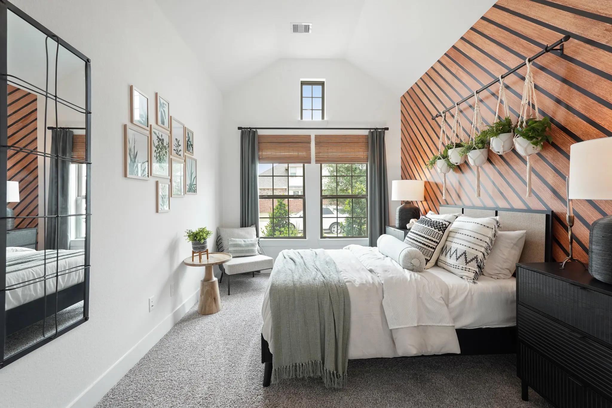
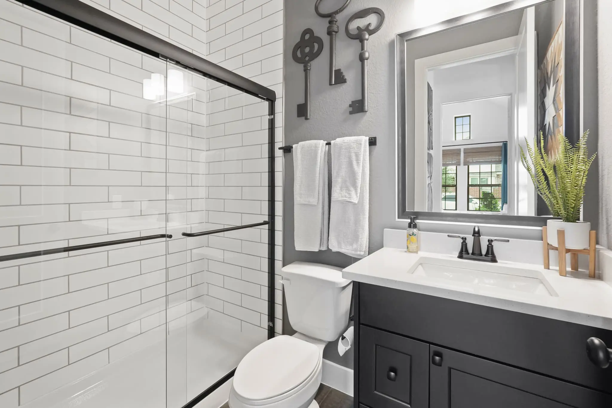
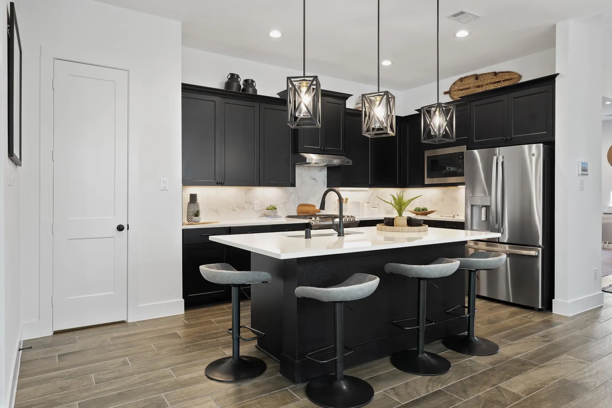
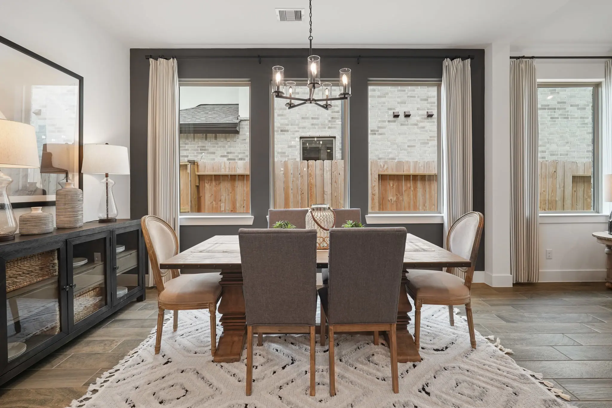
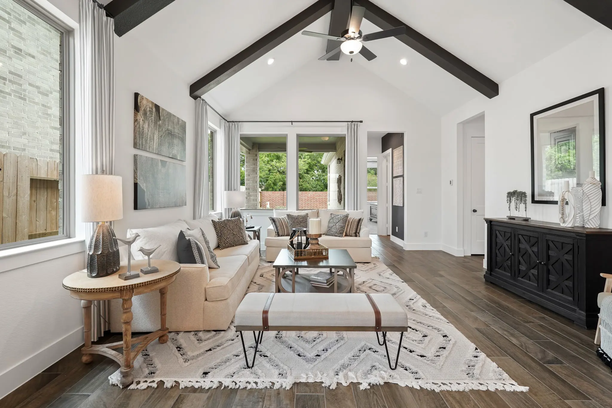
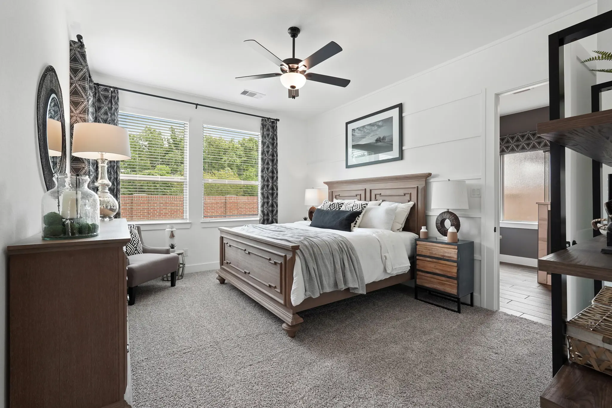
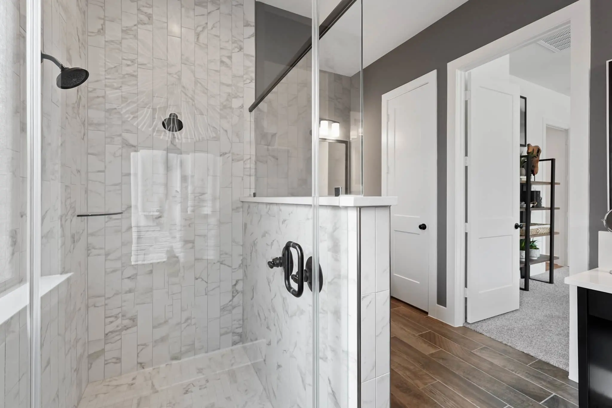
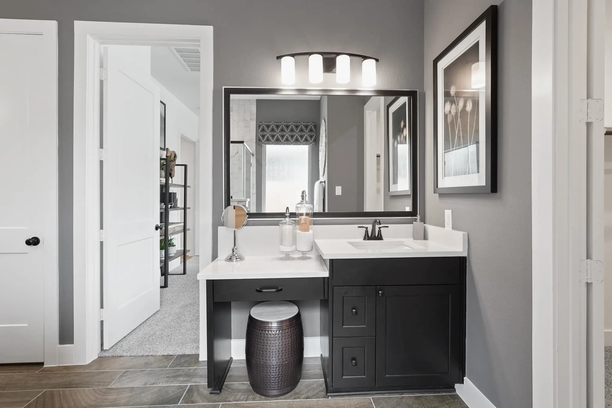
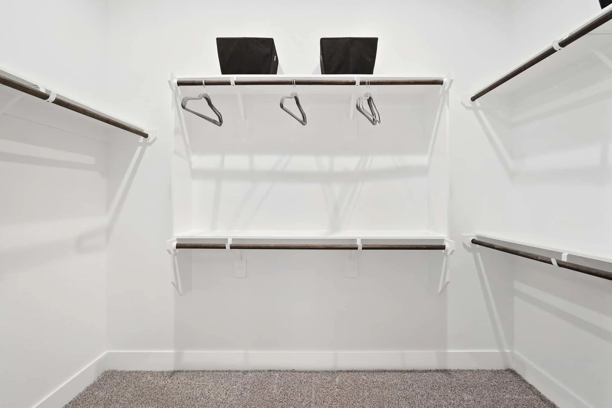
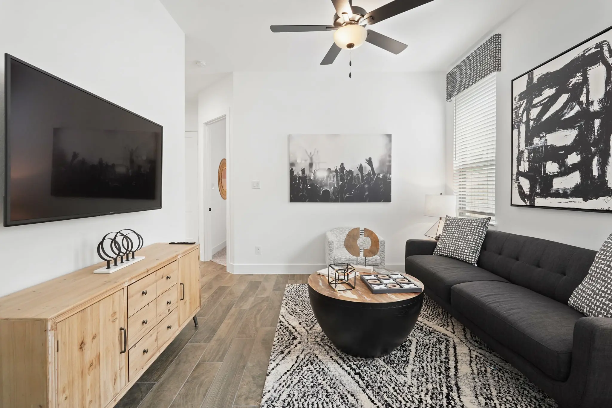
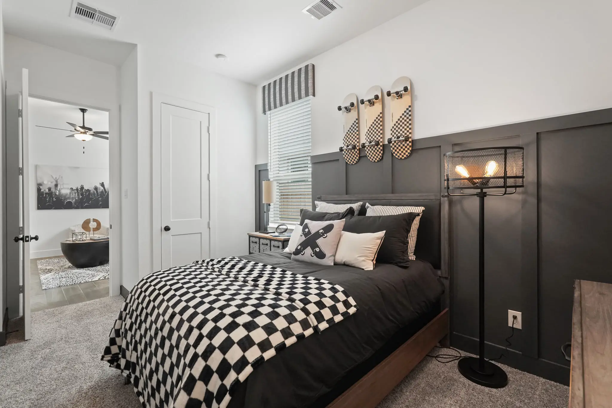
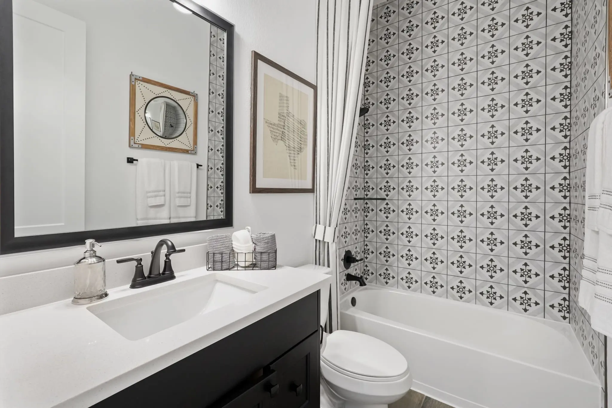
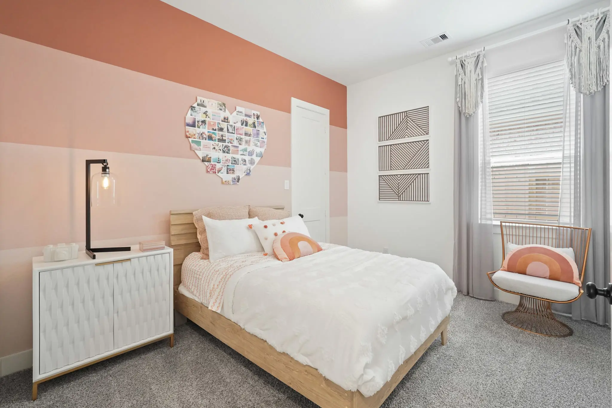
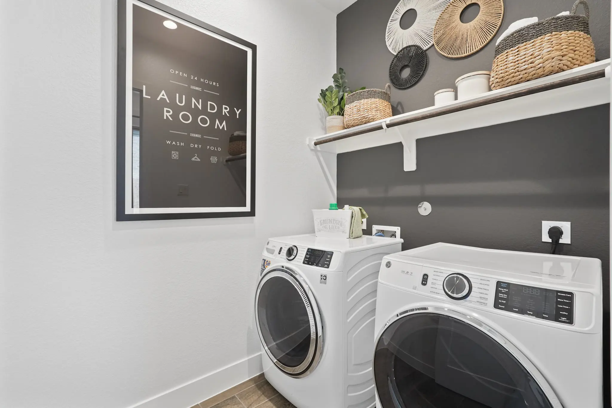
The Oxford is a thoughtfully designed single-story home offering 2,051 sq. ft. of versatile living space with 4 bedrooms, 3 bathrooms, game room, and a 2-car garage with storage. This plan blends open-concept living with smart flexibility for modern households. Step through the entrance foyer to find a front secondary bedroom with a walk-in closet and access to a nearby full bathroom, making it ideal for guests or a home office. The heart of the home opens into a bright family room with vaulted ceilings, seamlessly connected to the casual dining area and kitchen. The kitchen features a center island, ample cabinet and counter space, and a walk-in pantry, making everyday cooking and entertaining effortless. The family room offers access to the covered outdoor living area. Just off the family room, a game room sits between Bedrooms 2 and 3 including walk-in closets, and all share a full bathroom with a convenient hall storage closet. The primary suite, located at the back of the home for privacy, features a spacious bedroom and an ensuite bath with separate vanities, a walk-in shower, linen storage, and a large walk-in closet. The utility room is conveniently located nearby for easy laundry access. Visit our model and ask about current buyer incentives!