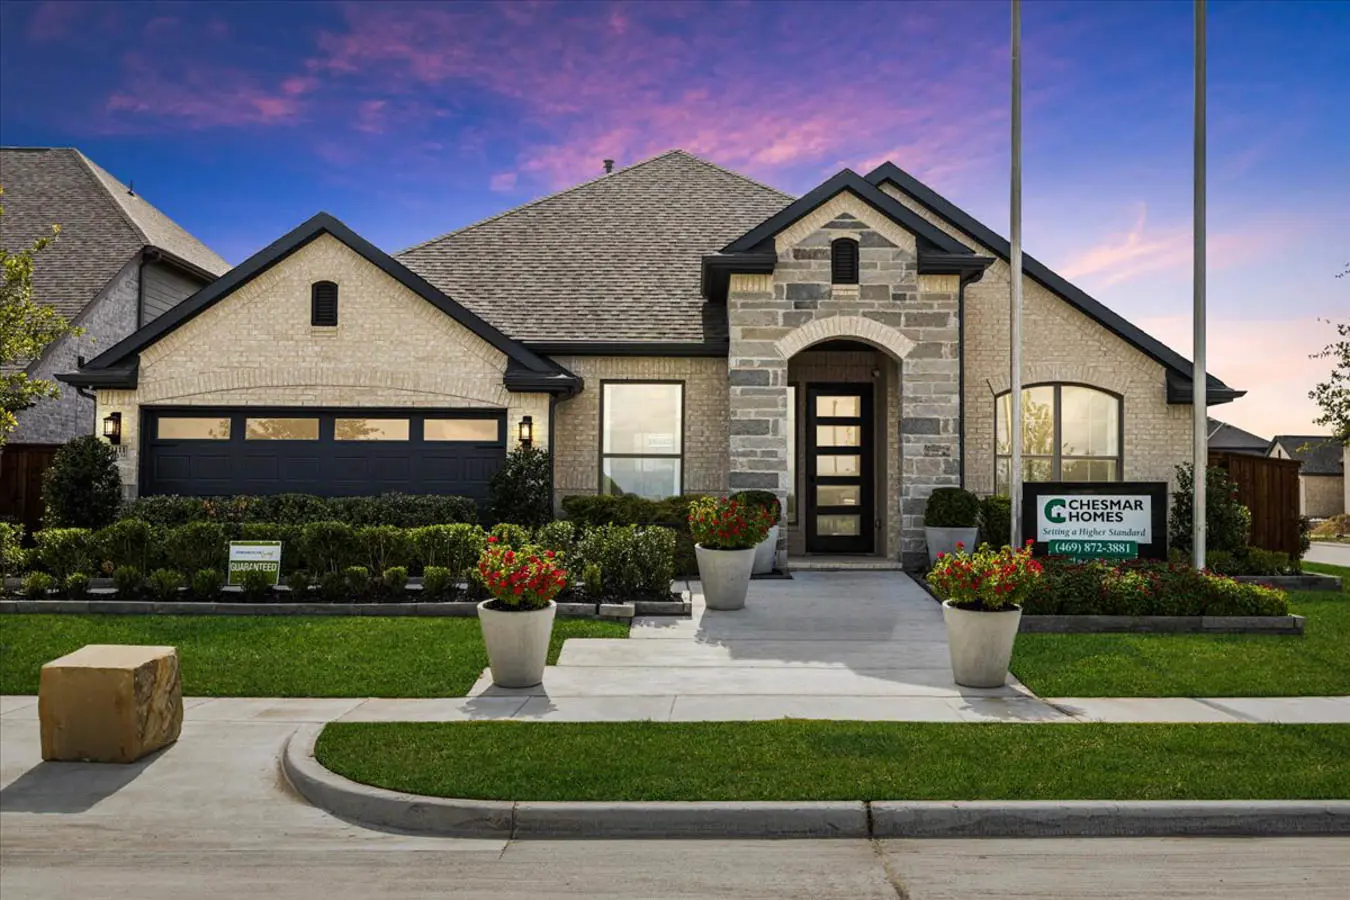
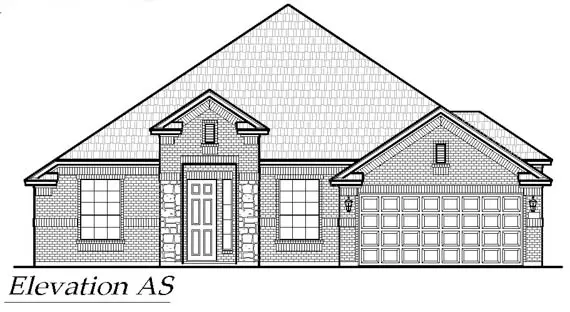
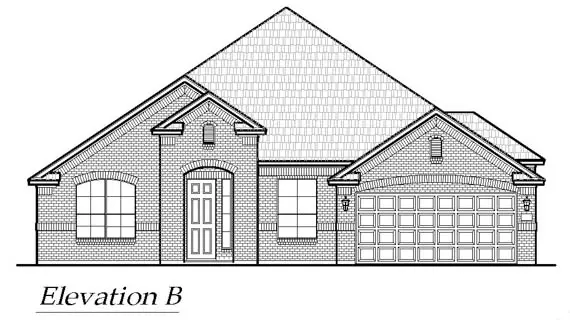
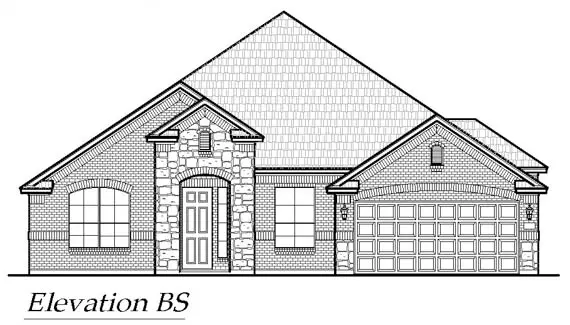


Princeton 60': Single-story / 4 bedrooms / 3 baths / 2-car attached garage
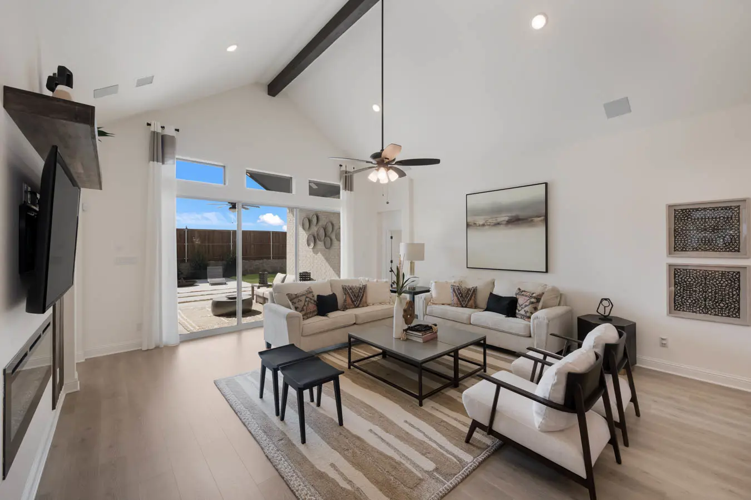
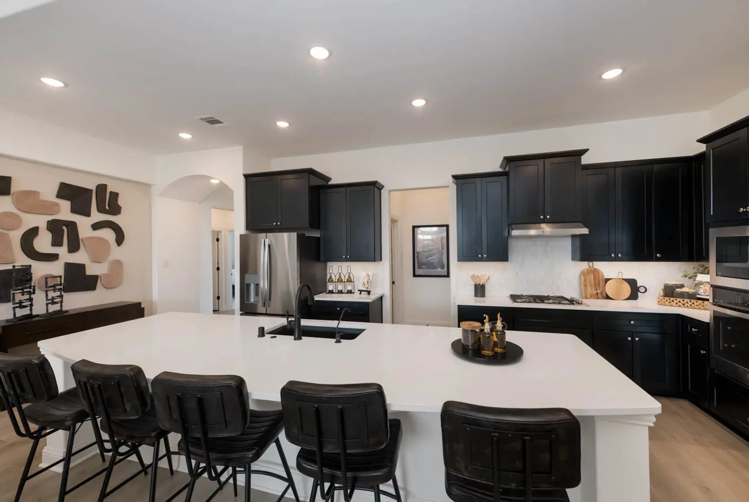
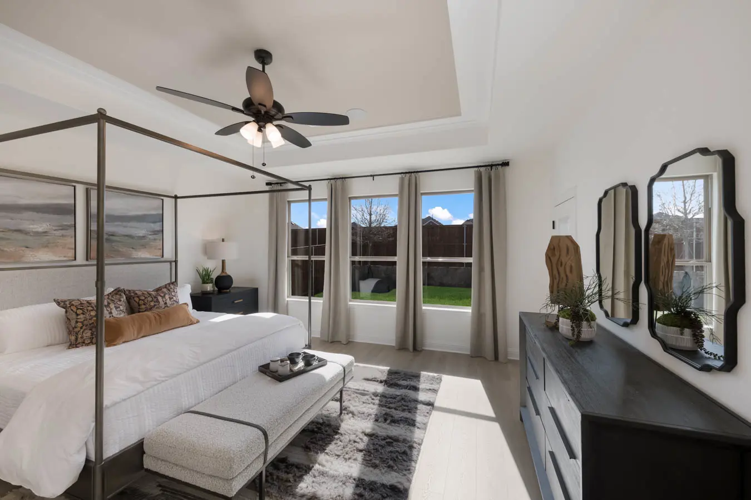
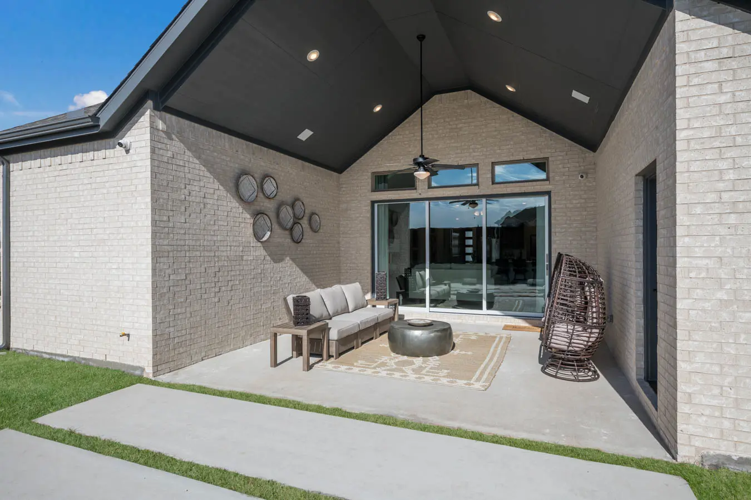
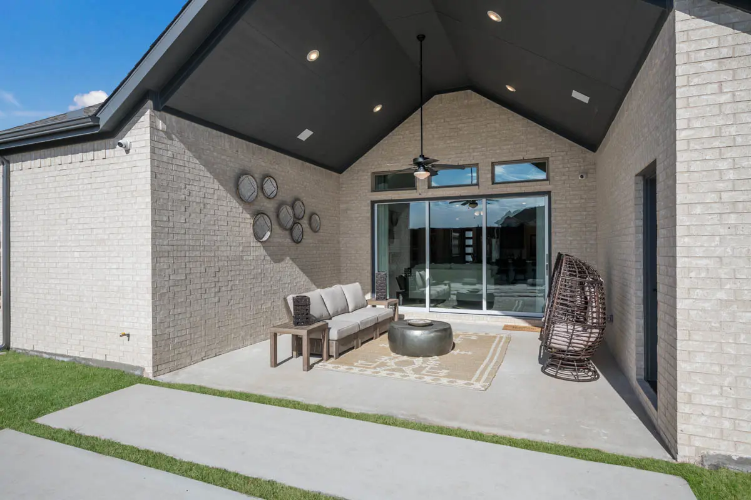
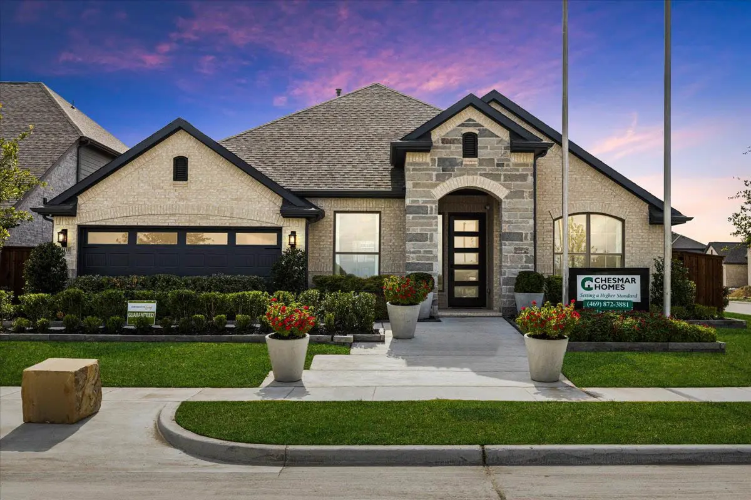
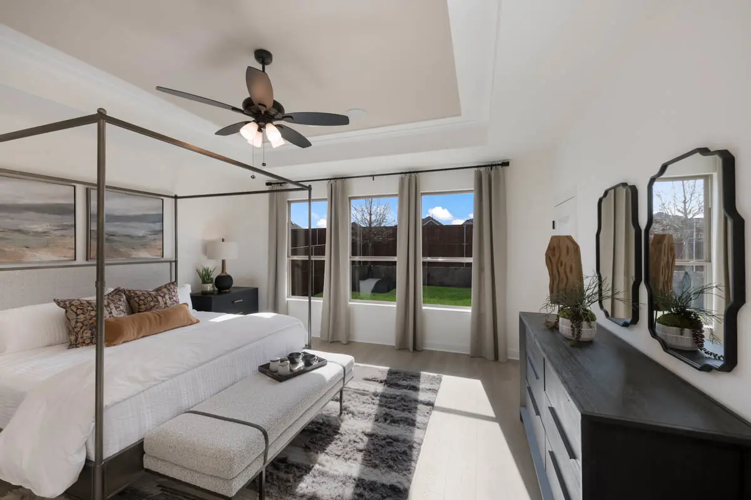
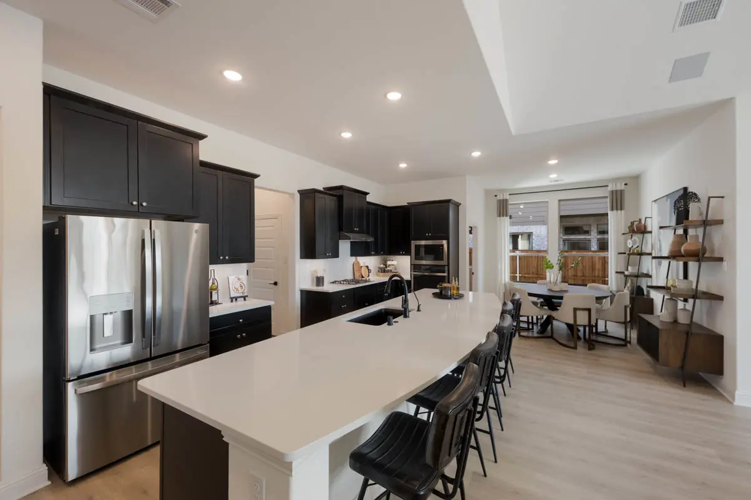
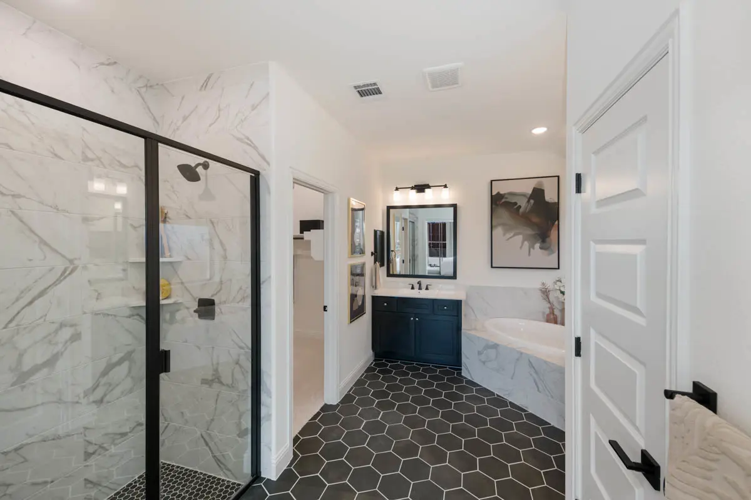
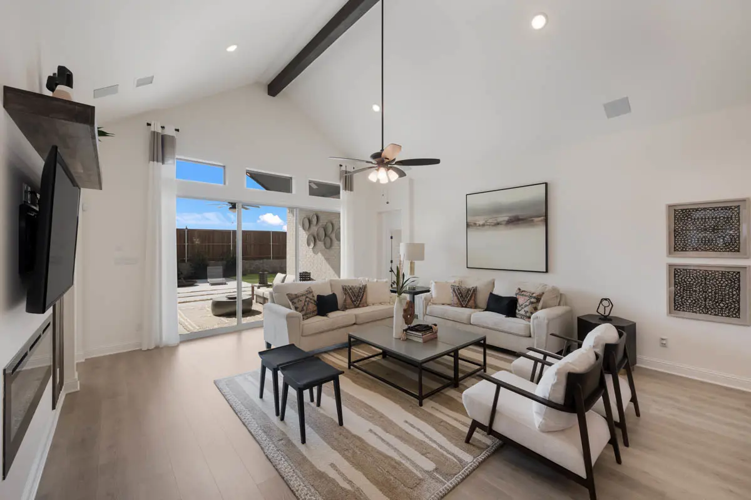
MODEL HOME FOR SALE. The Princeton is a 1-story floor plan that feels much larger than its 2,699 square feet. You’ll be impressed by its vaulted ceilings in the living area and the spacious size of the kitchen. Enjoy an over 10' long kitchen island that is open to the family room. This plan features 4 Bedrooms, 3 Bathrooms, and a split game room. The kitchen, breakfast area, and family room share light from large windows. The primary bedroom and bathroom provide a quiet retreat at the rear of the home. This plan also offers an optional generational suite, for family, or a special guest.