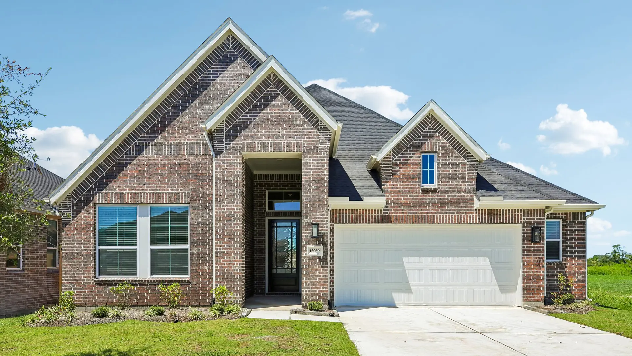
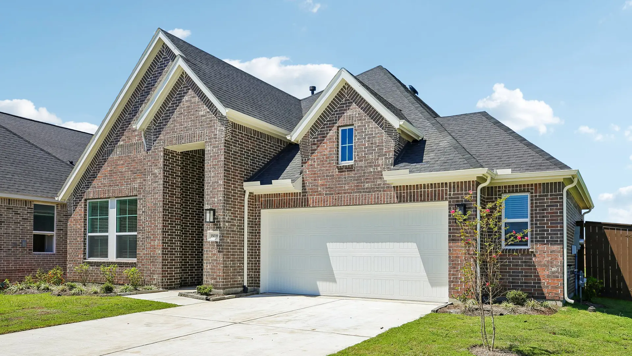
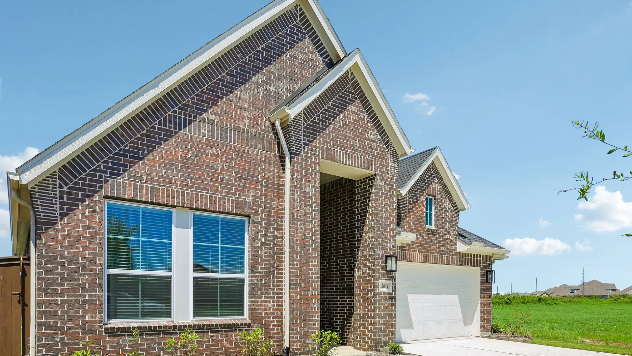
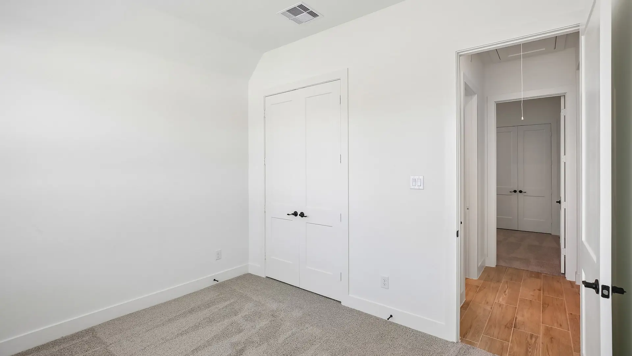
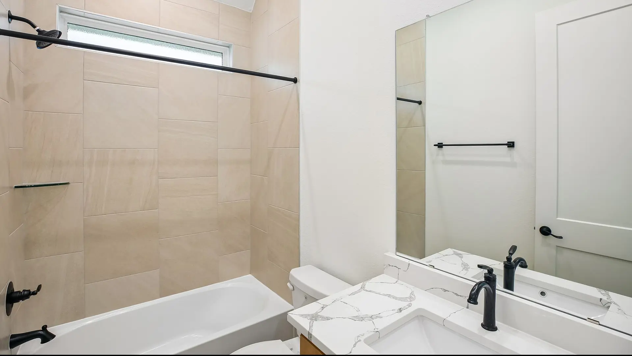
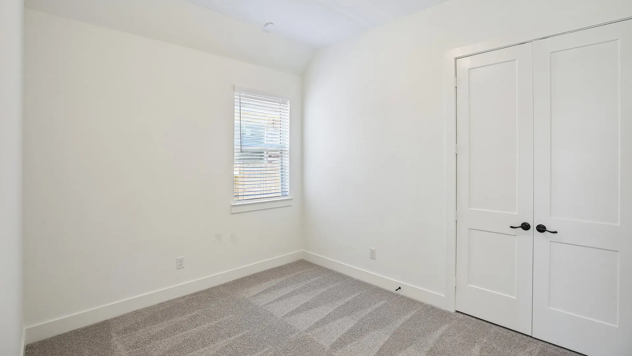
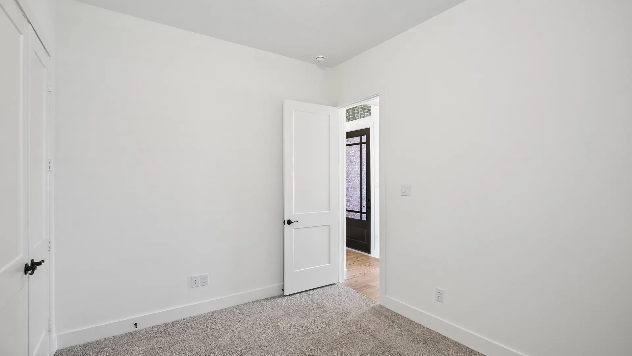
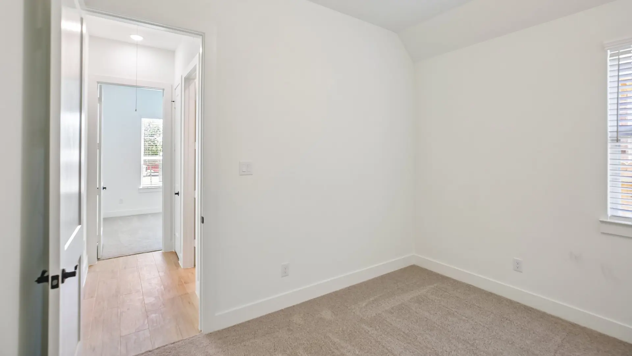
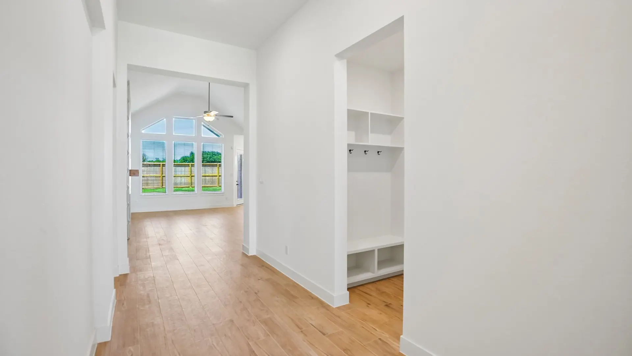
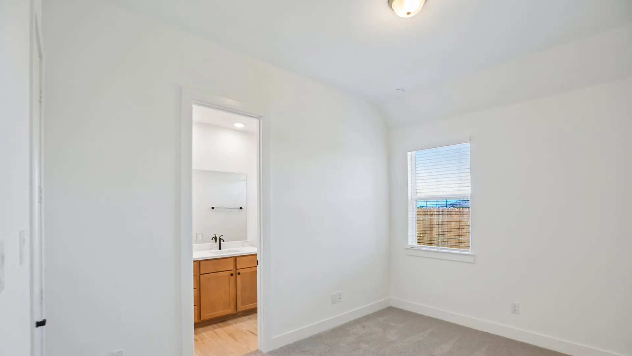
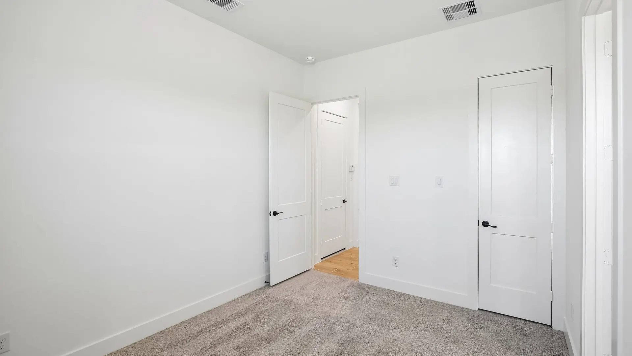
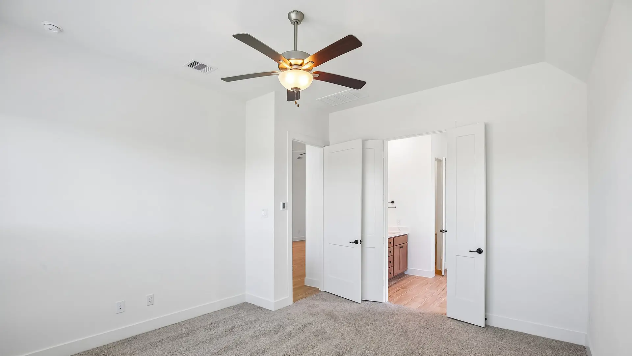
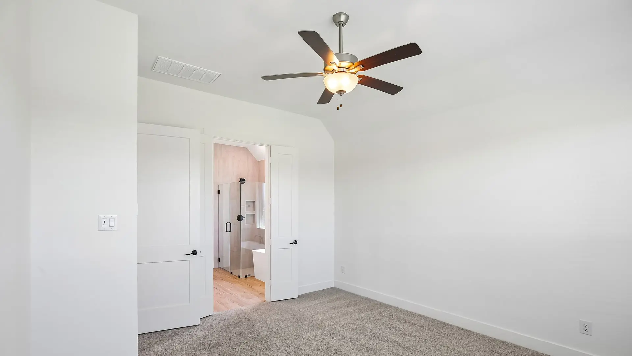
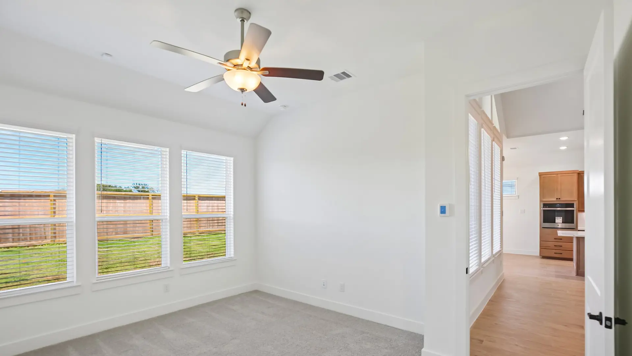
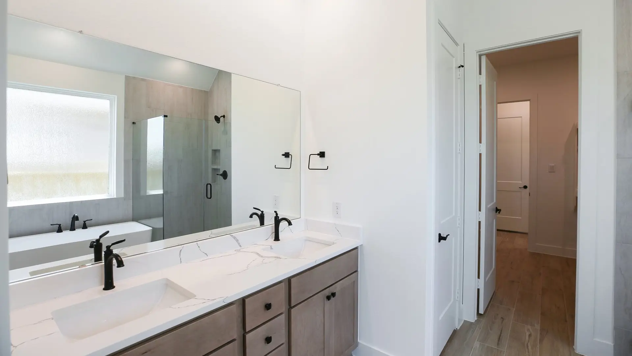
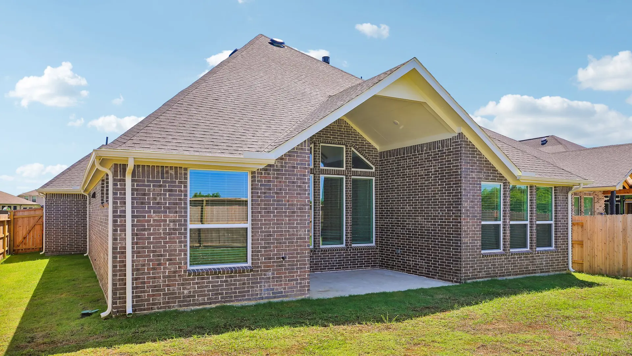


Brooks: Two-story / 4 bedrooms / 3 baths / 2-car attached garage
PHOTOS ARE REPRESENTATIVE OF FLOOR PLAN ONLY
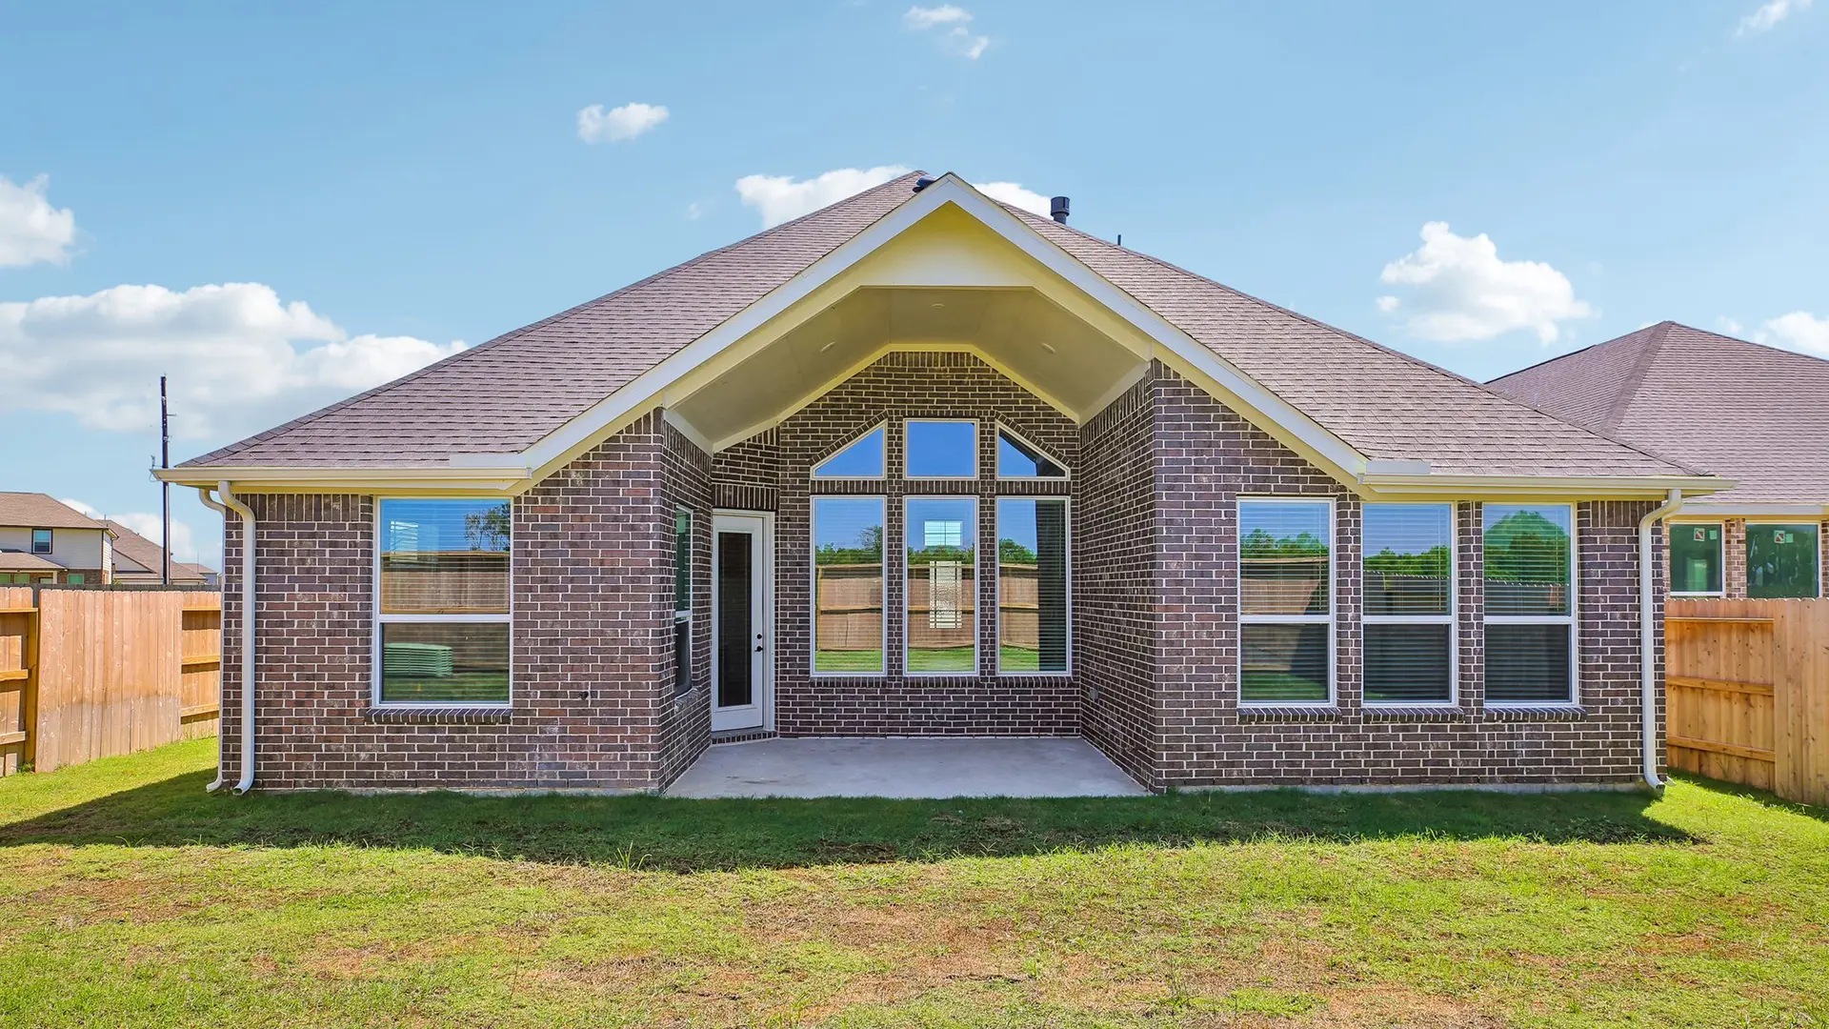
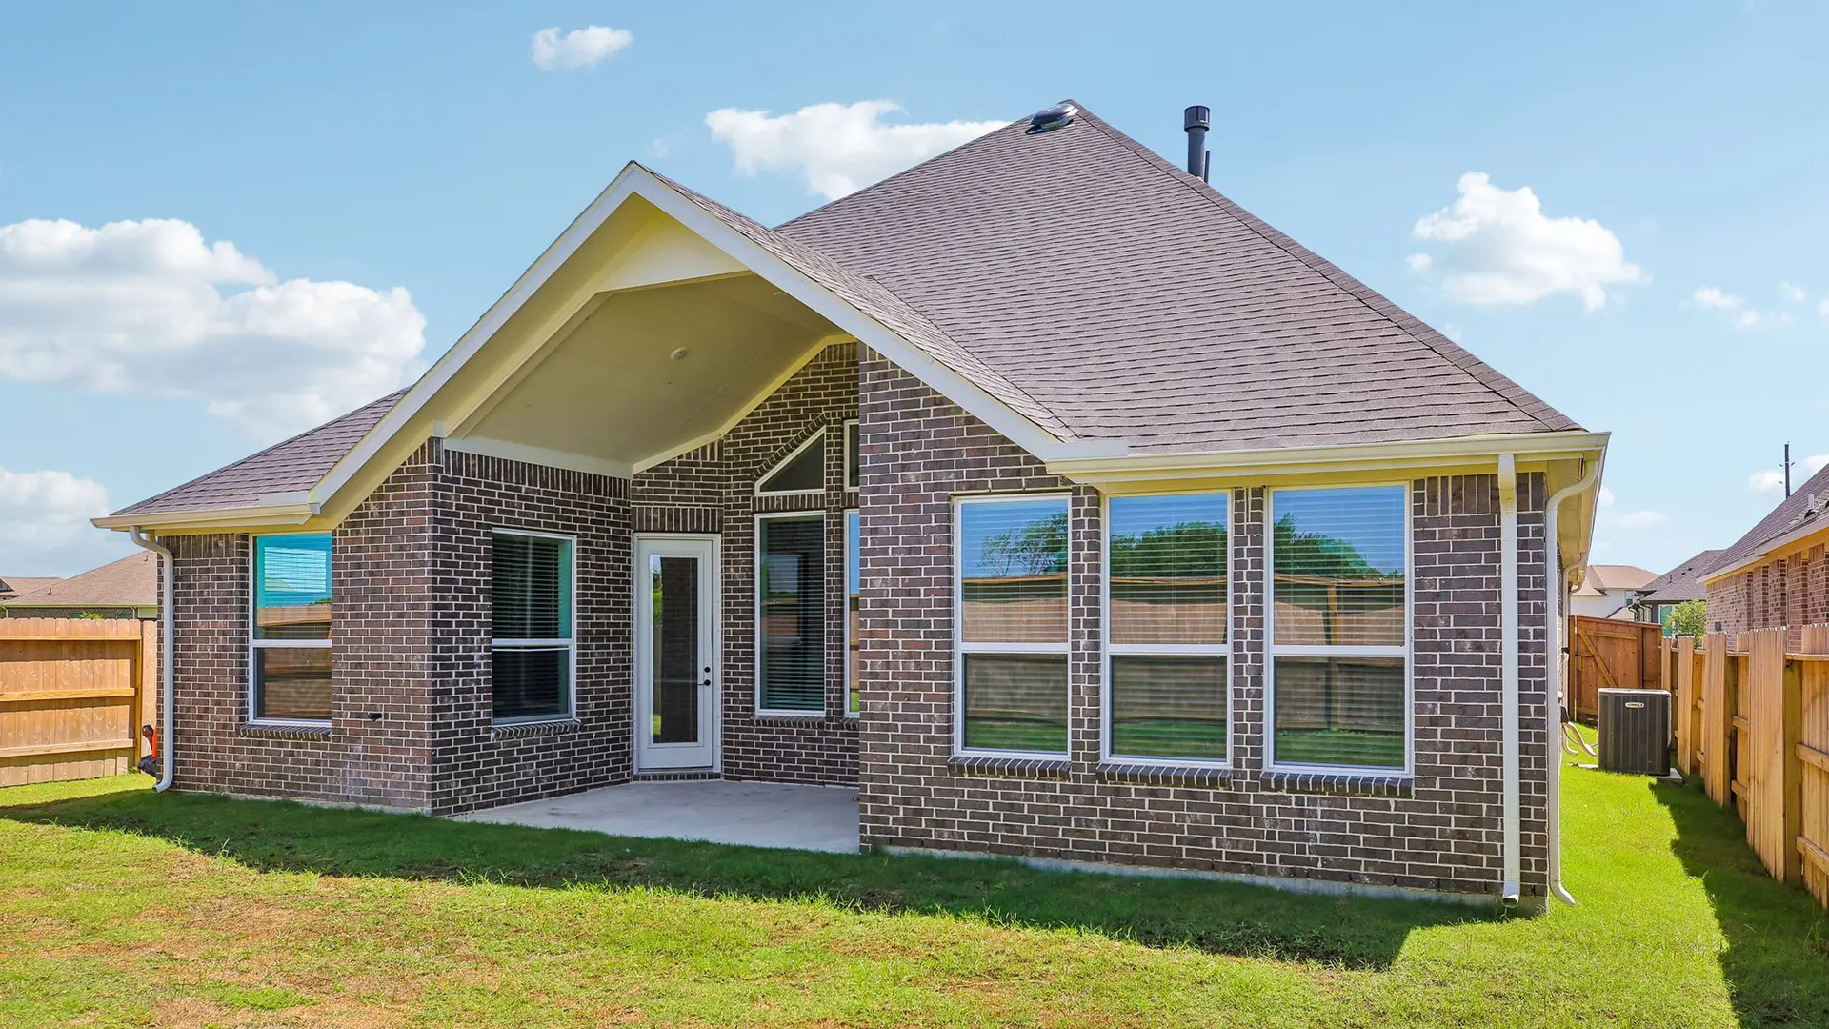
The Brooks is a thoughtfully designed single-story home offering 4 bedrooms, 3 bathrooms, an optional study, covered outdoor living, and a 2-car garage. With its spacious layout and refined details, this home blends everyday functionality with a warm, inviting feel.
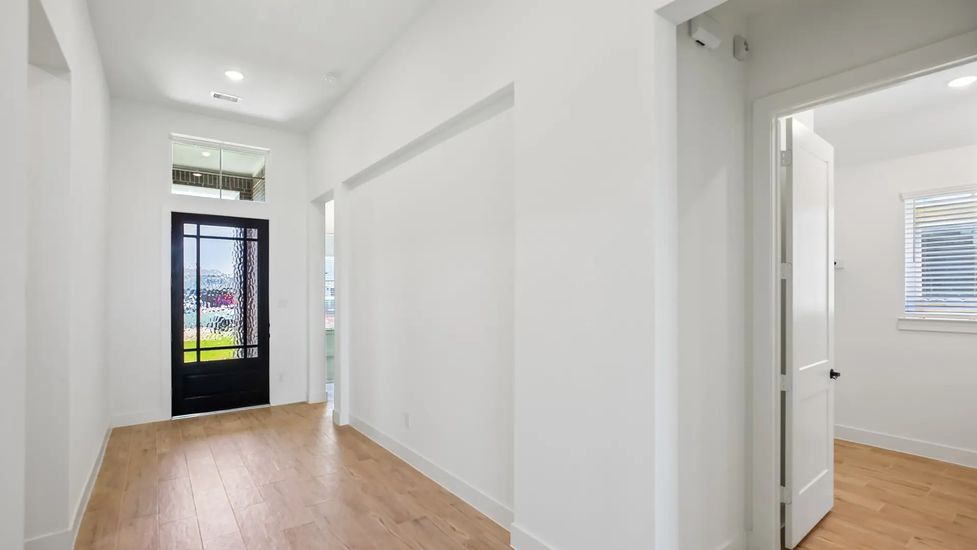
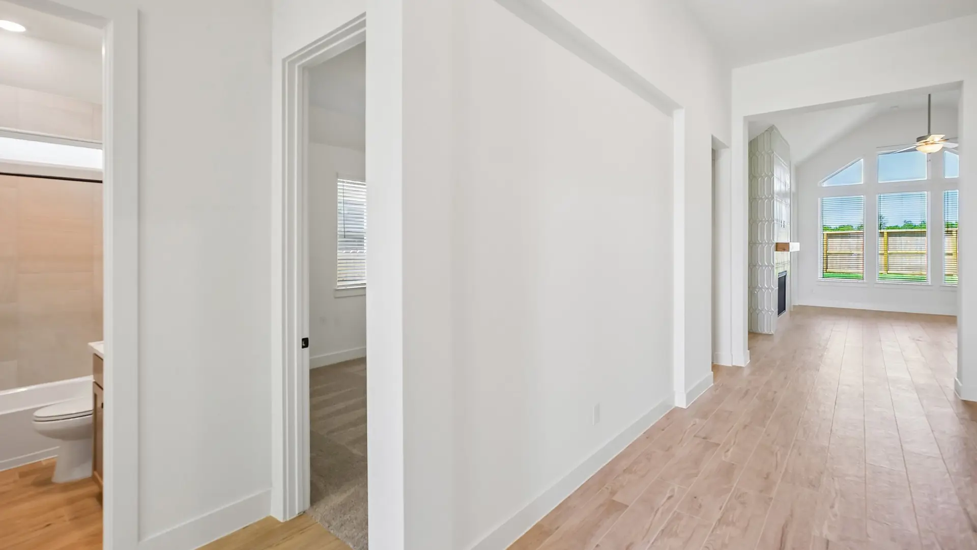
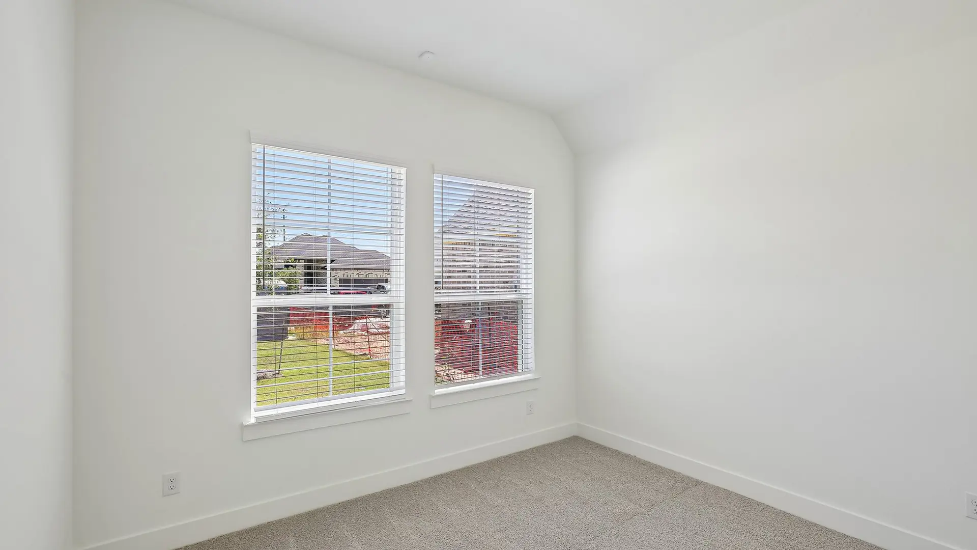
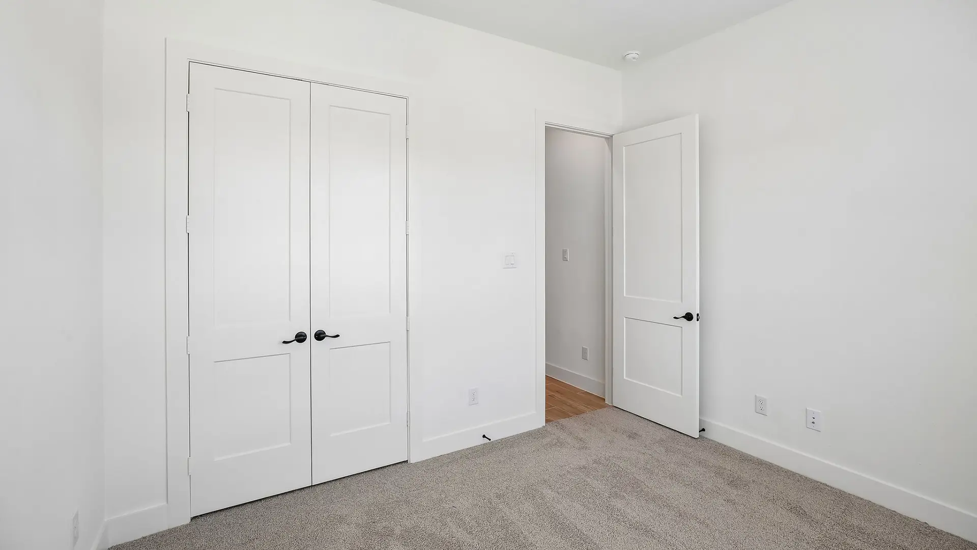
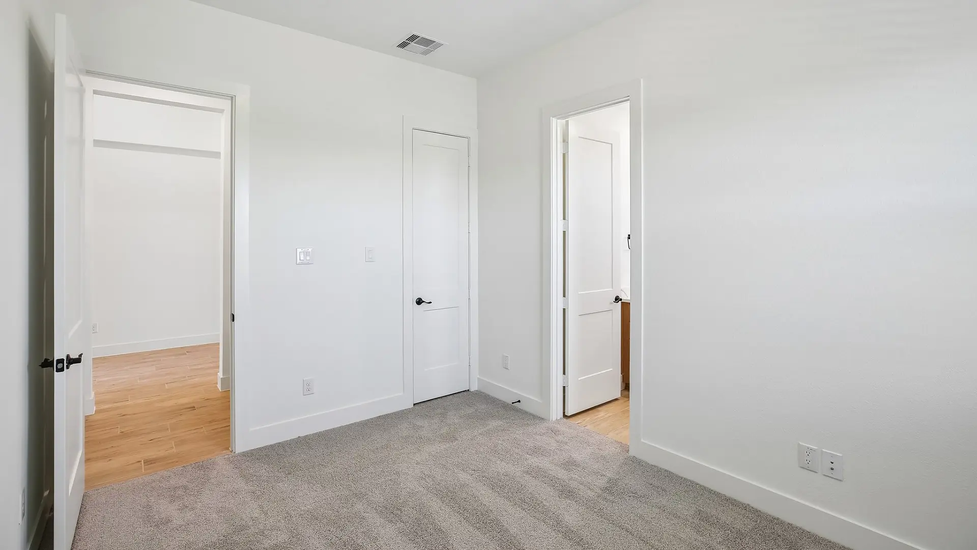
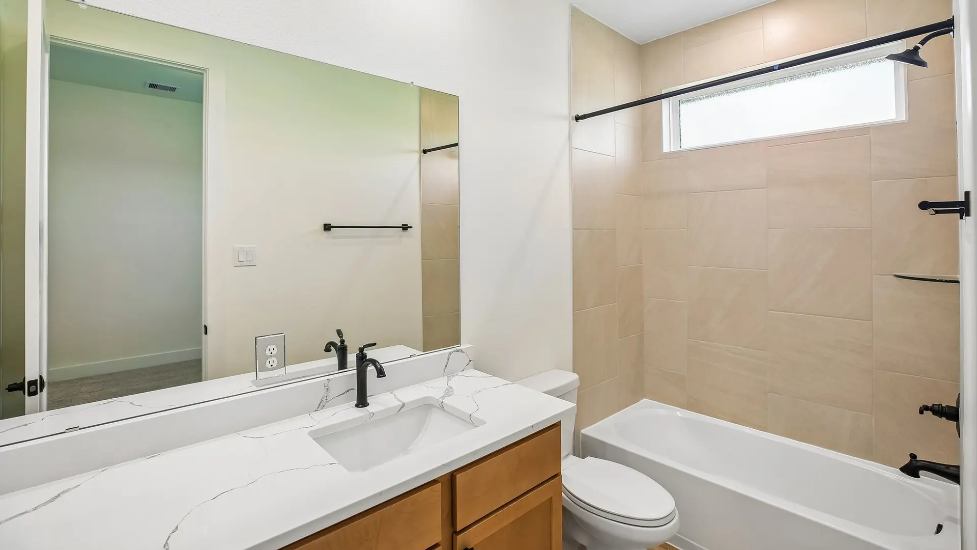
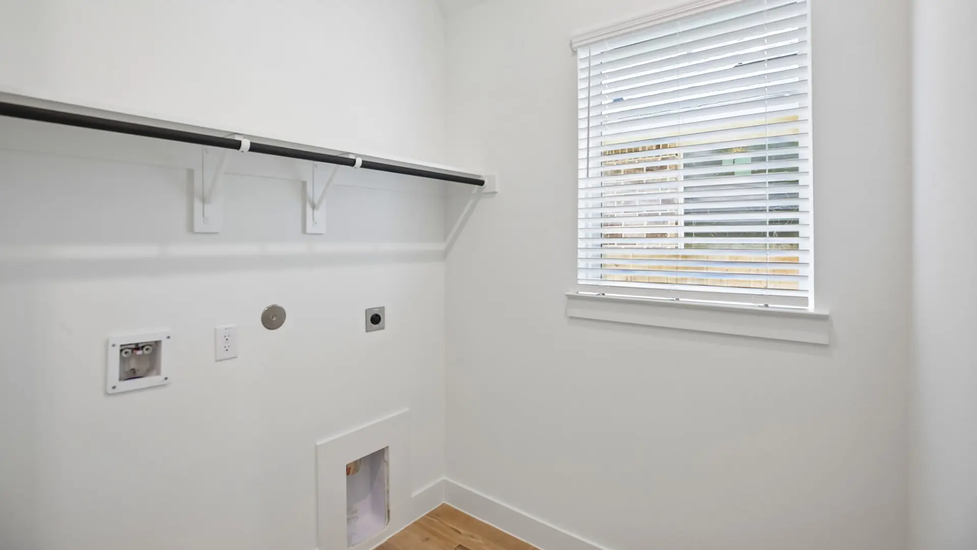
A welcoming foyer sets the tone for the home's smart design. At the front of the home, two secondary bedrooms share a full bath, while an optional study with French doors provides a private space for work or hobbies. A separate bedroom with its own bath and walk-in closet offers added privacy for guests or multigenerational living. Just off the garage entry, a convenient drop zone helps keep daily essentials organized.
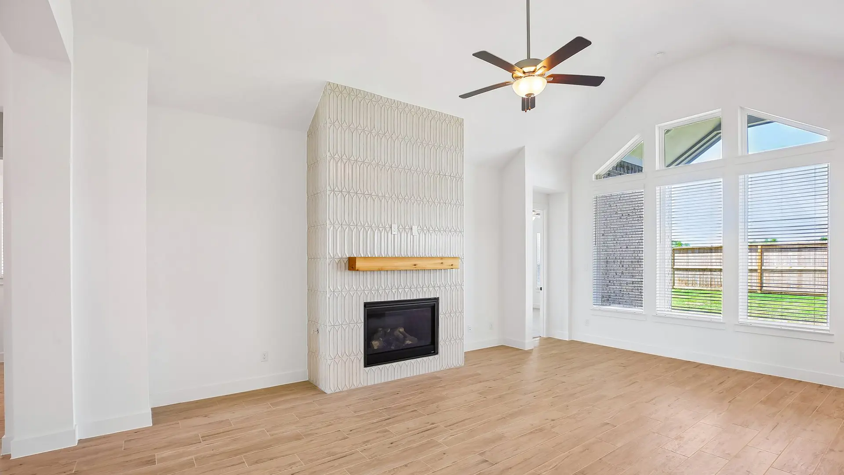
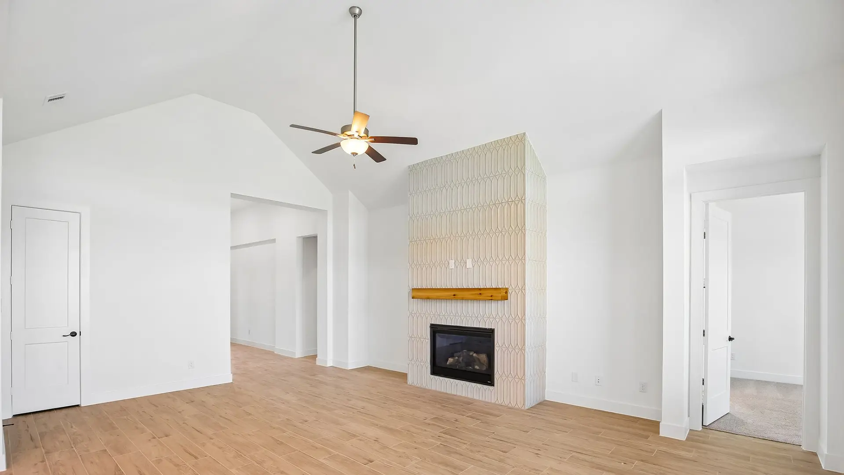
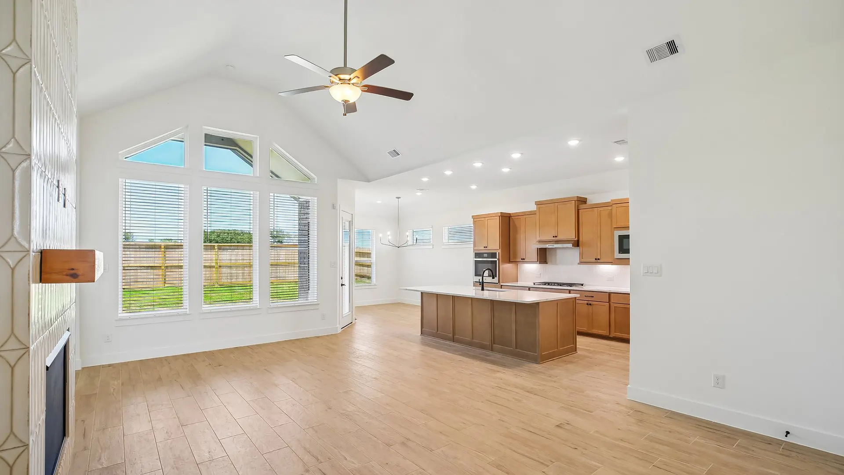
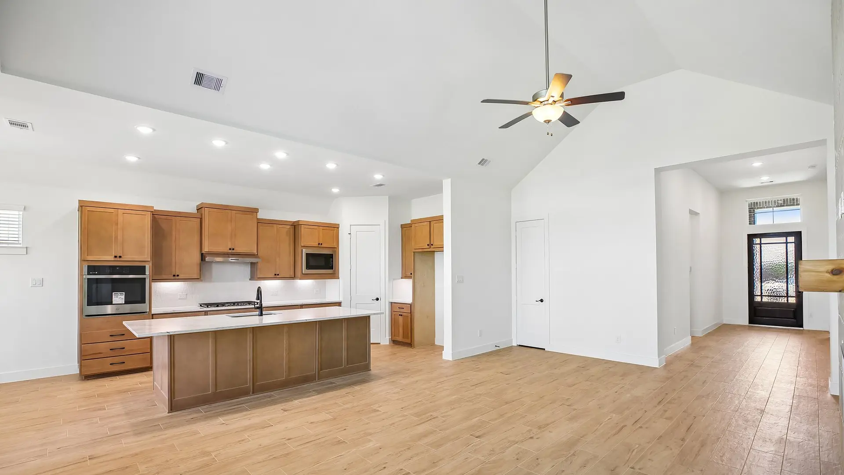
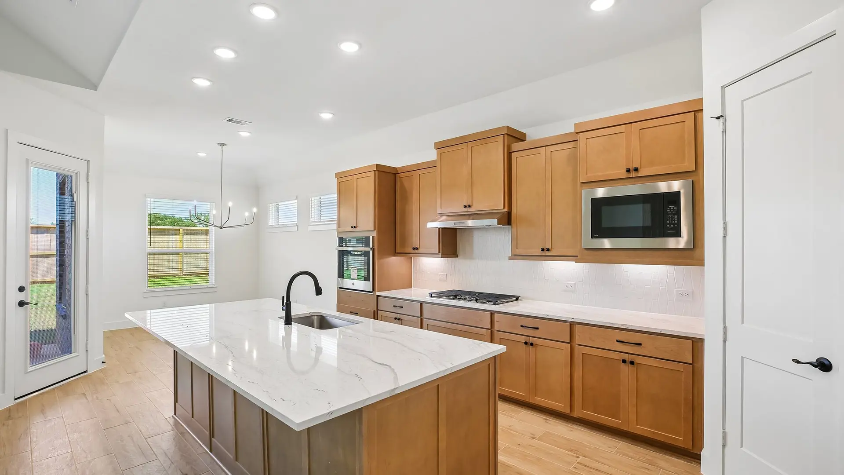
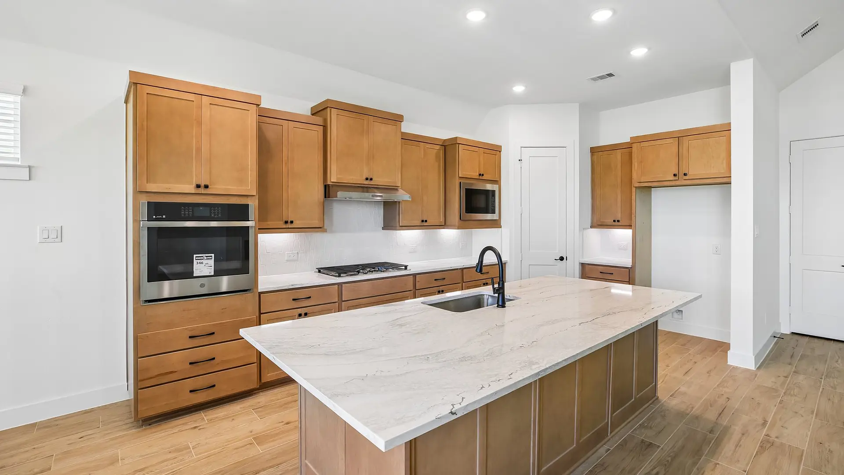
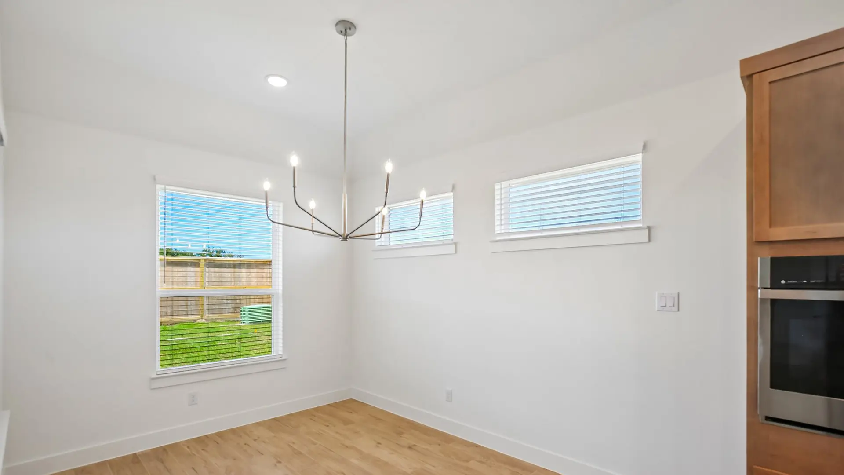
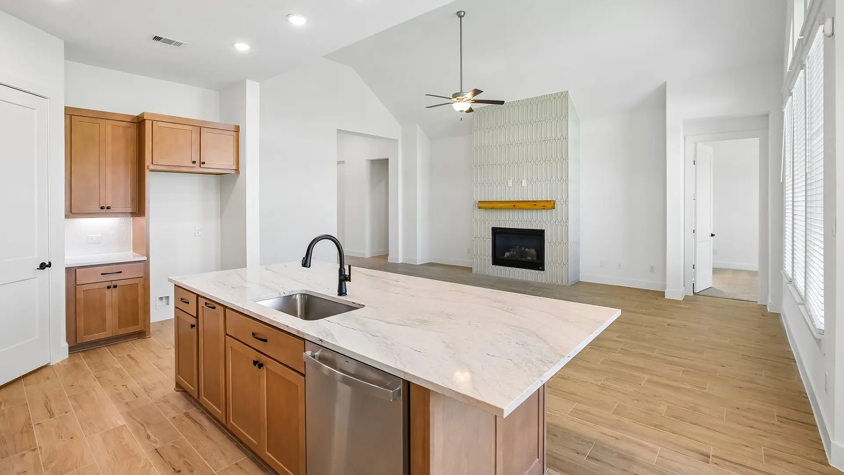
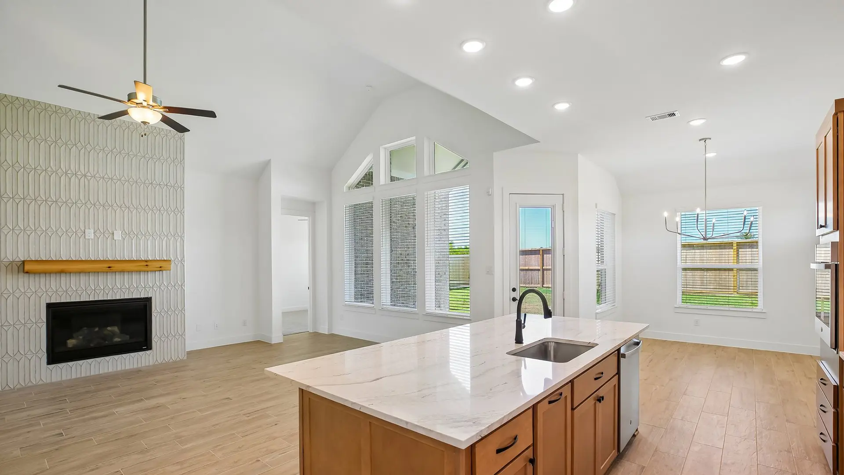
The heart of the home is the expansive family room, where vaulted ceilings create an open, airy atmosphere that flows seamlessly into the covered outdoor living area. The adjacent kitchen features a large center island, abundant cabinetry, and generous counter space, creating an ideal setting for gathering and entertaining. An optional electric fireplace adds warmth and character to the space.
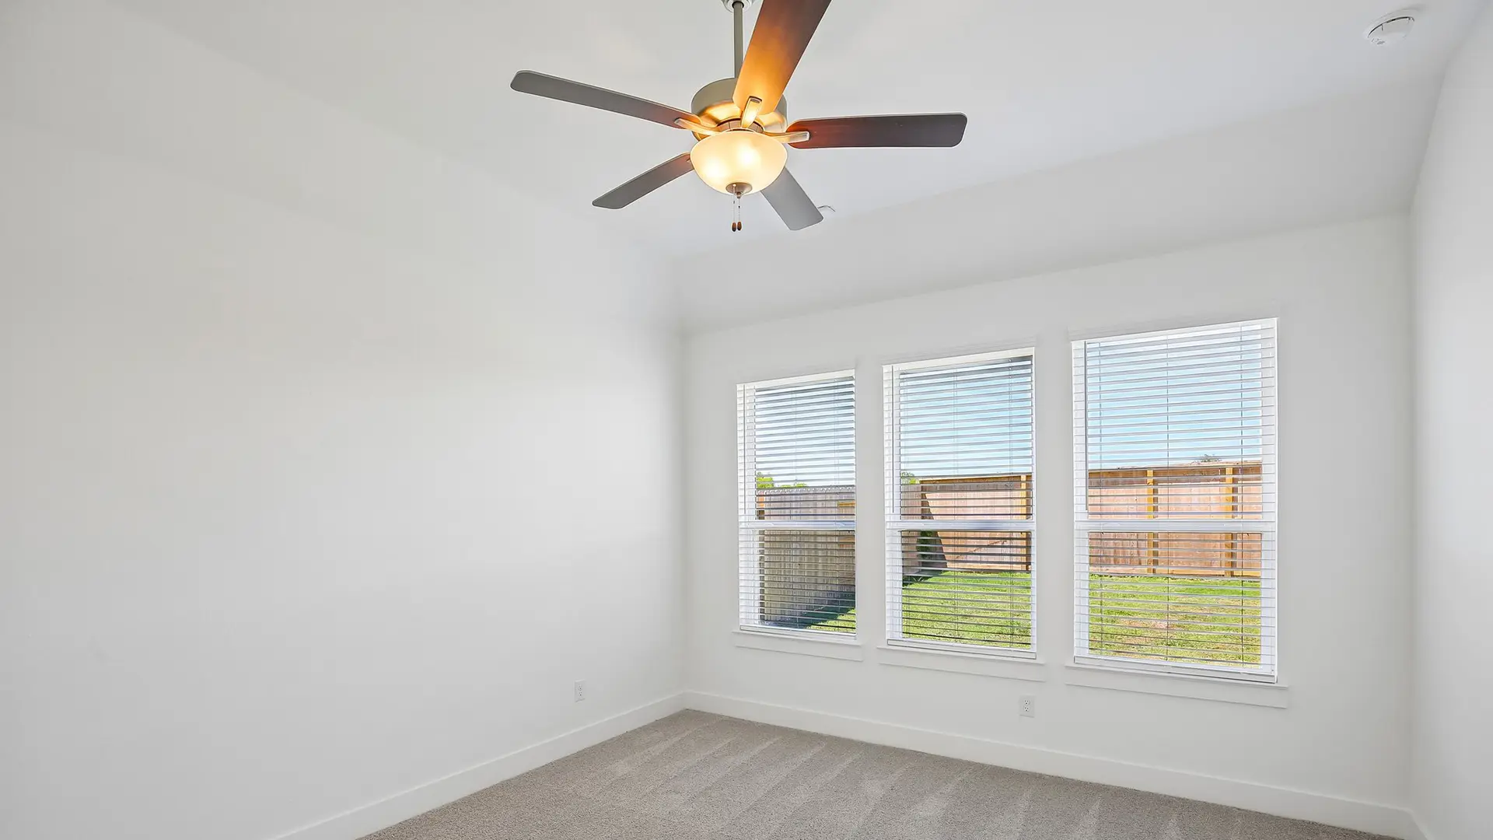
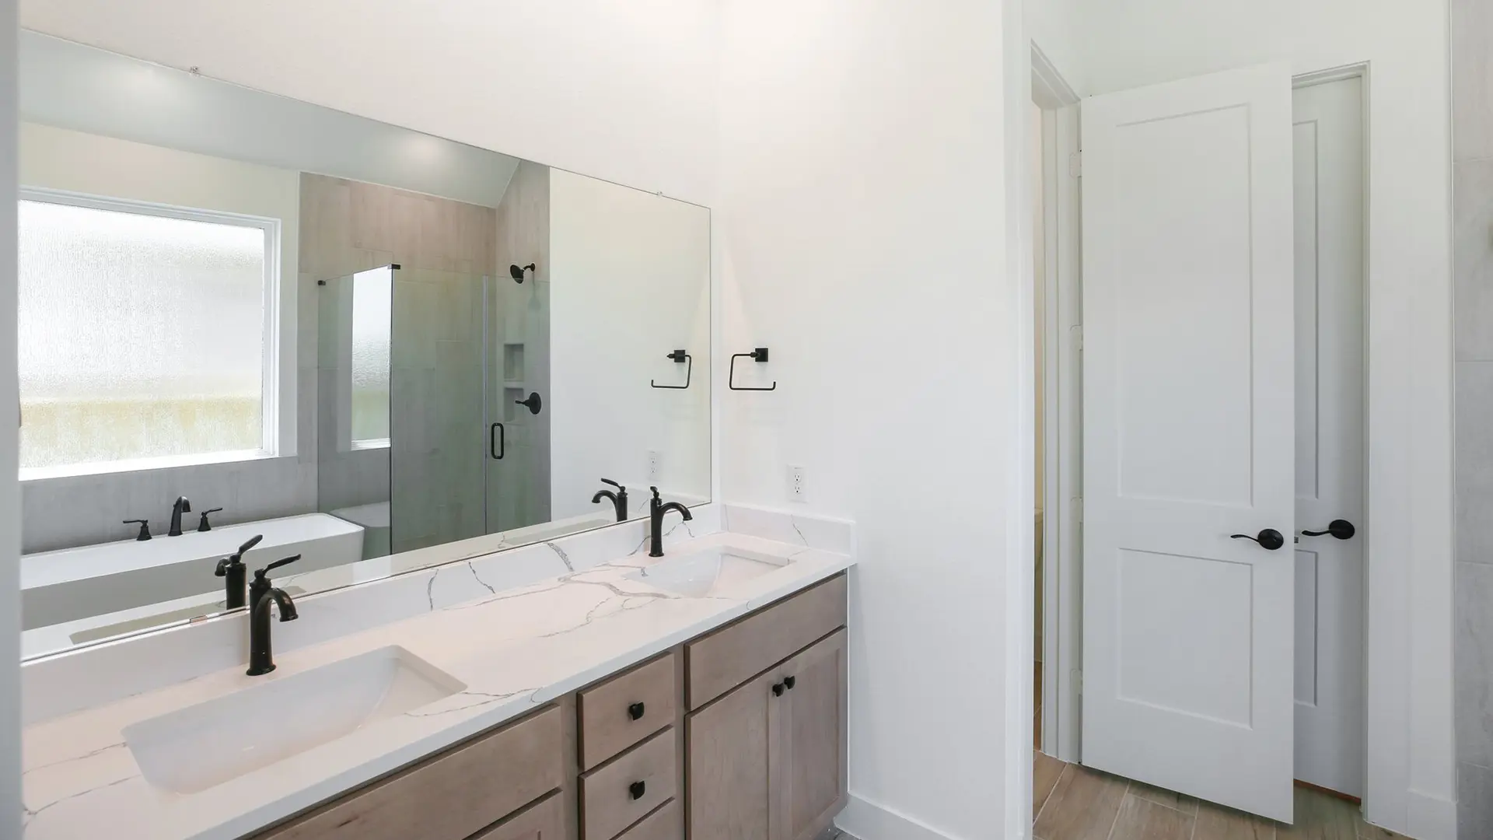
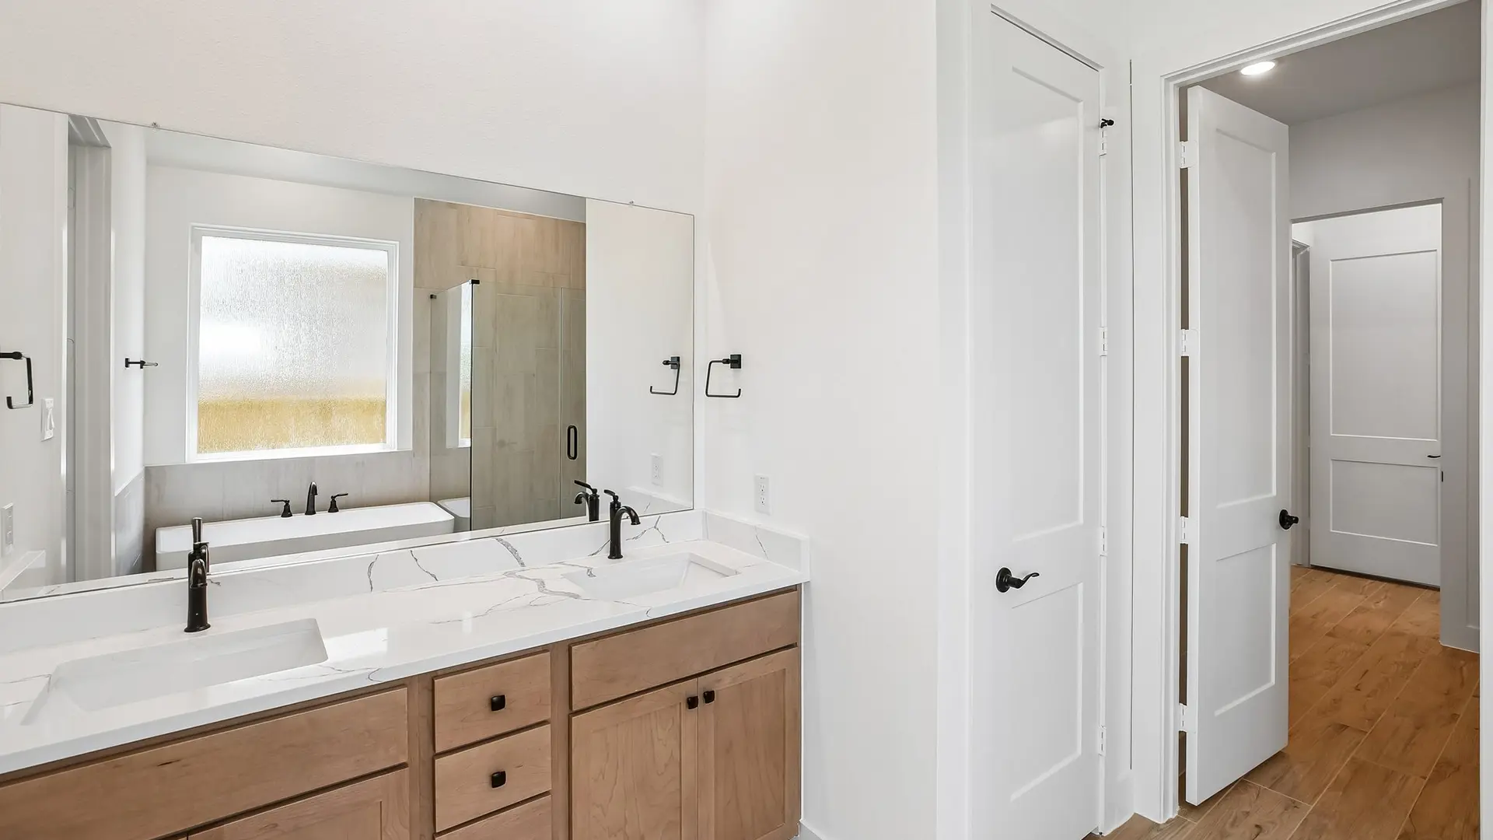
Privately situated at the back of the home, the primary suite offers a peaceful retreat with views of the backyard. The spa-inspired bath includes dual vanities, a spacious walk-in shower, and a large walk-in closet with direct