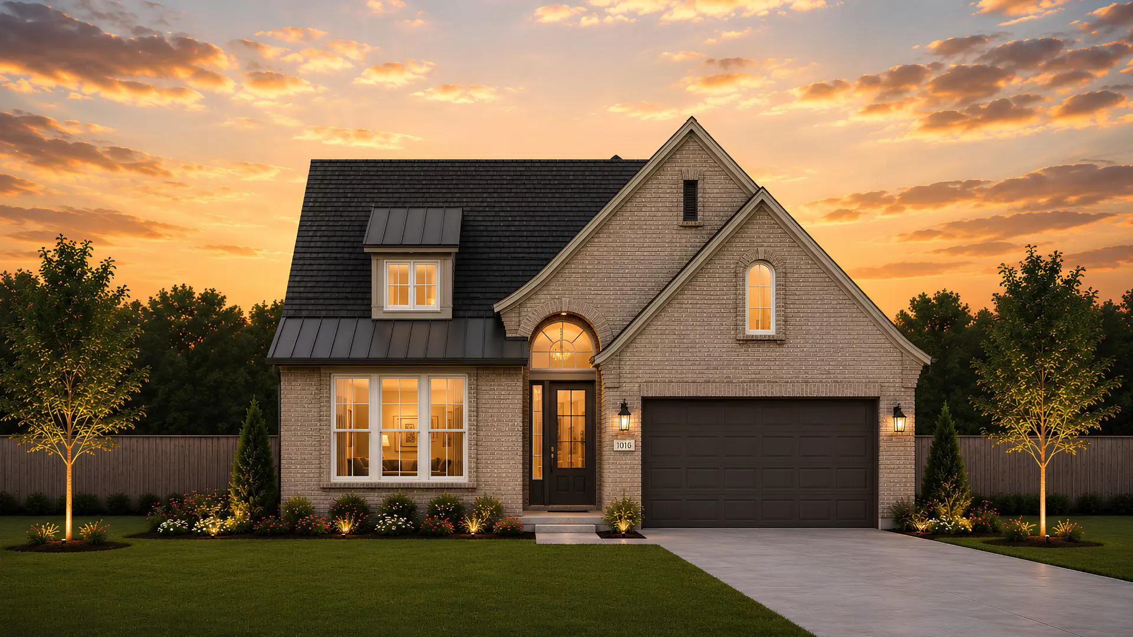
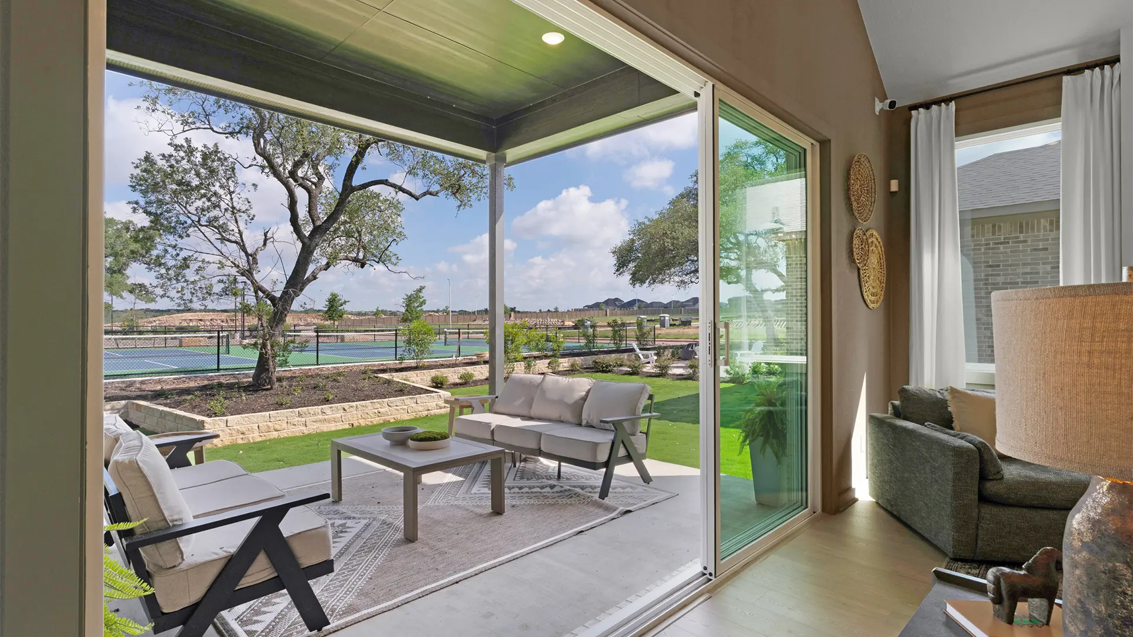
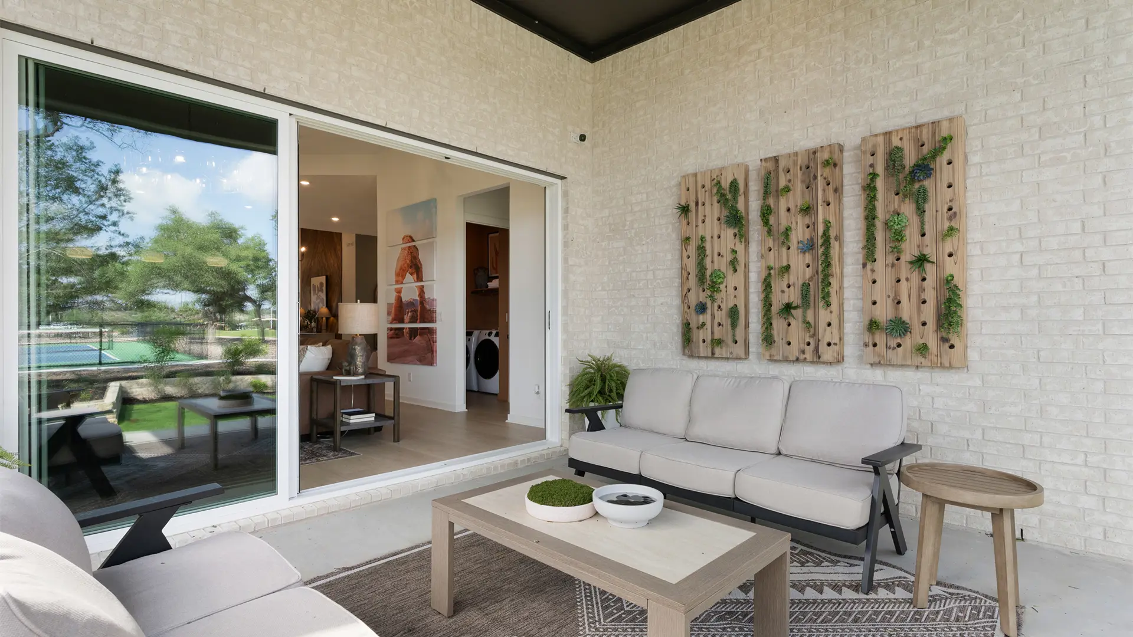
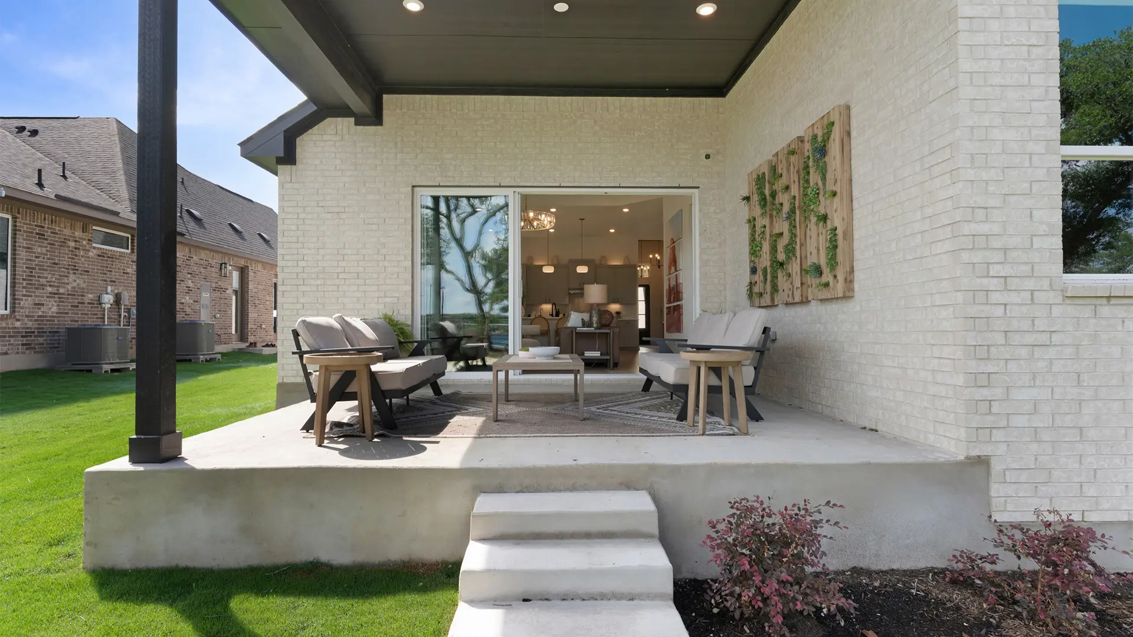
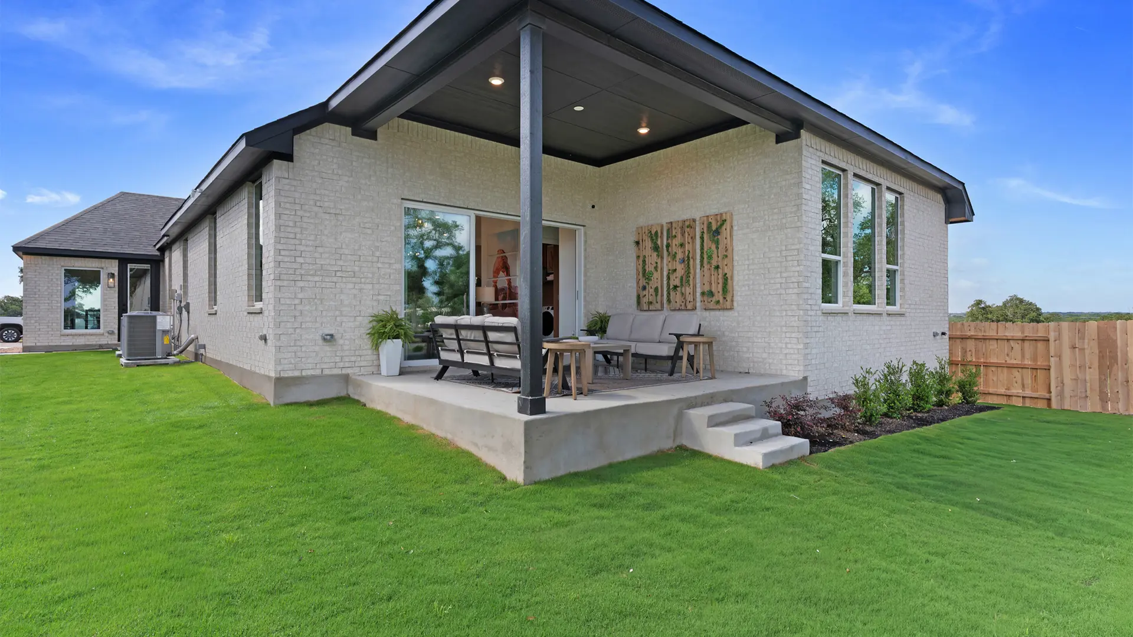


Hampton: Two-story / 4 bedrooms / 3 baths / 2-car attached garage
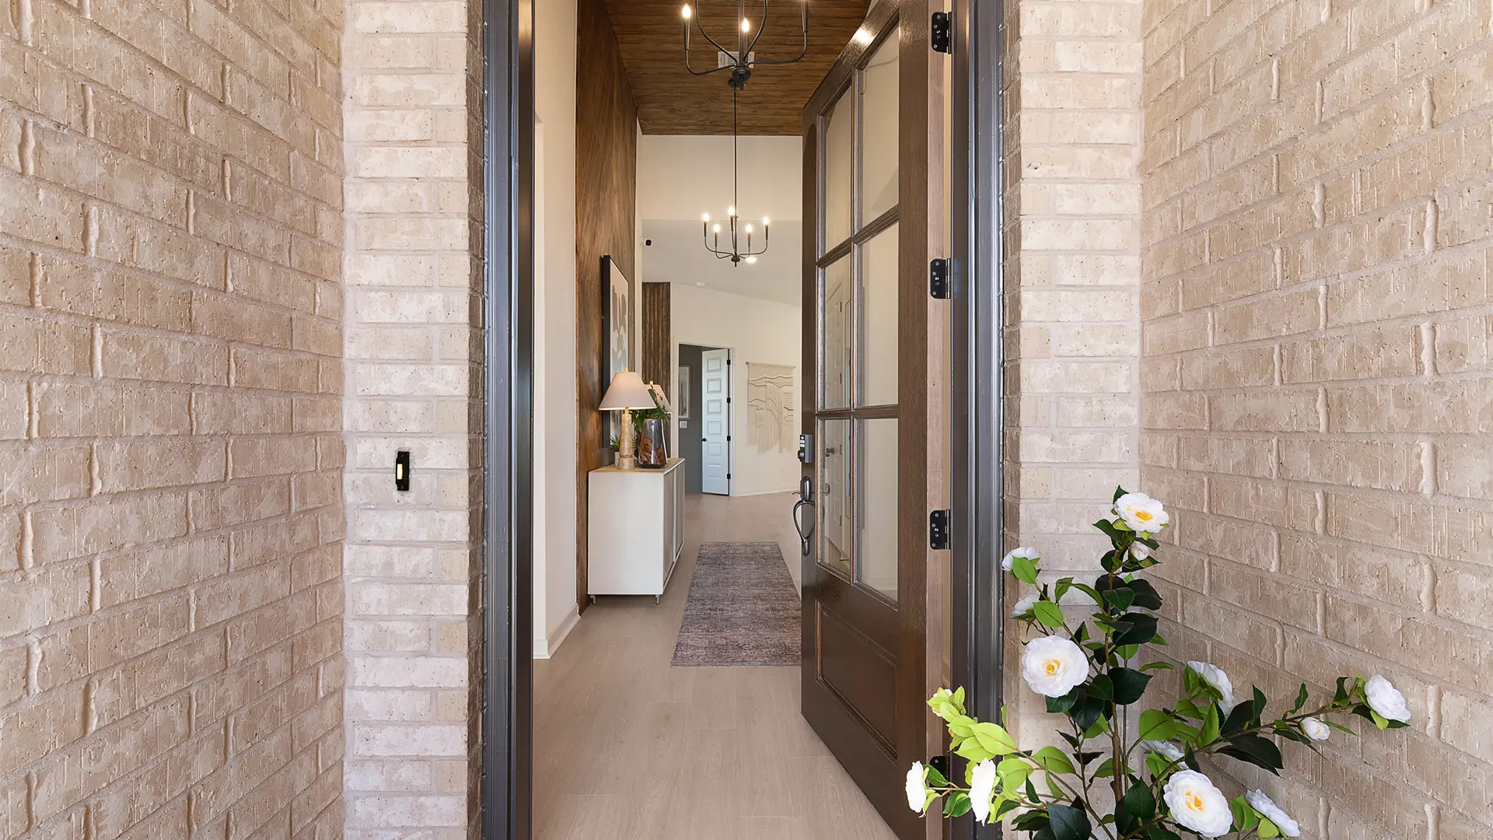
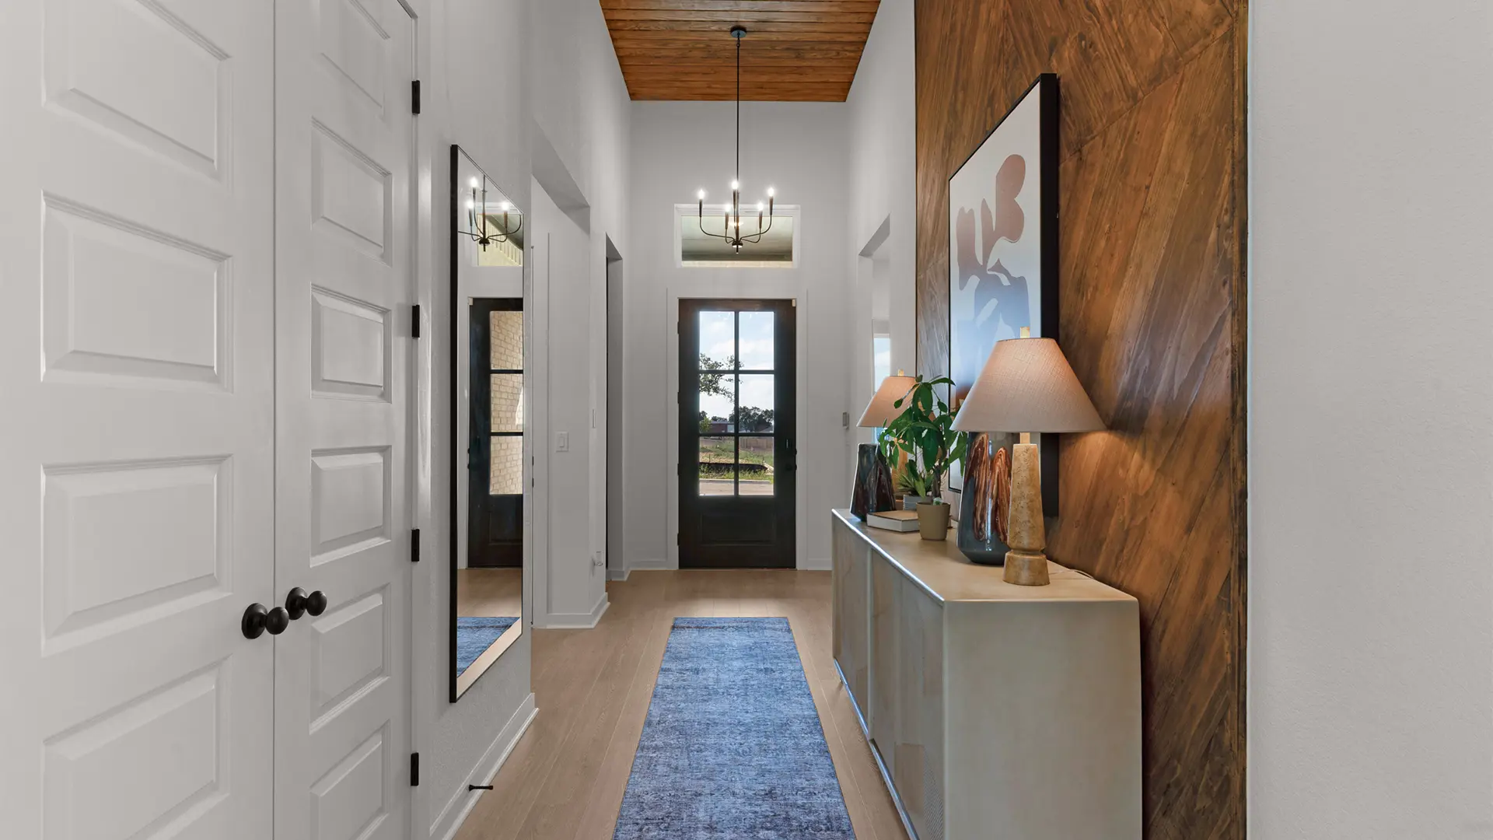
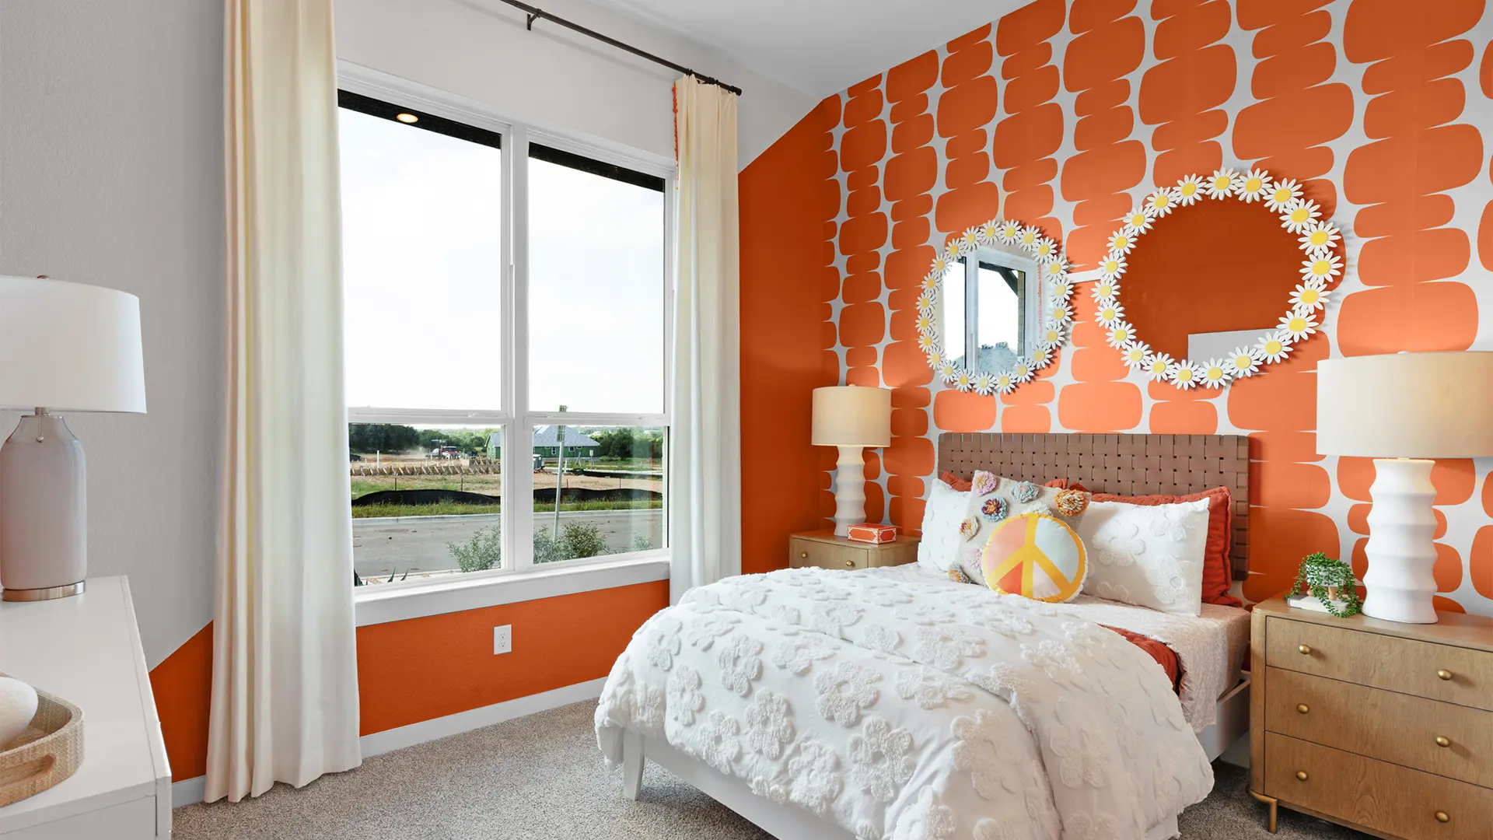
PHOTOS ARE REPRESENTATIVE OF FLOOR PLAN ONLY
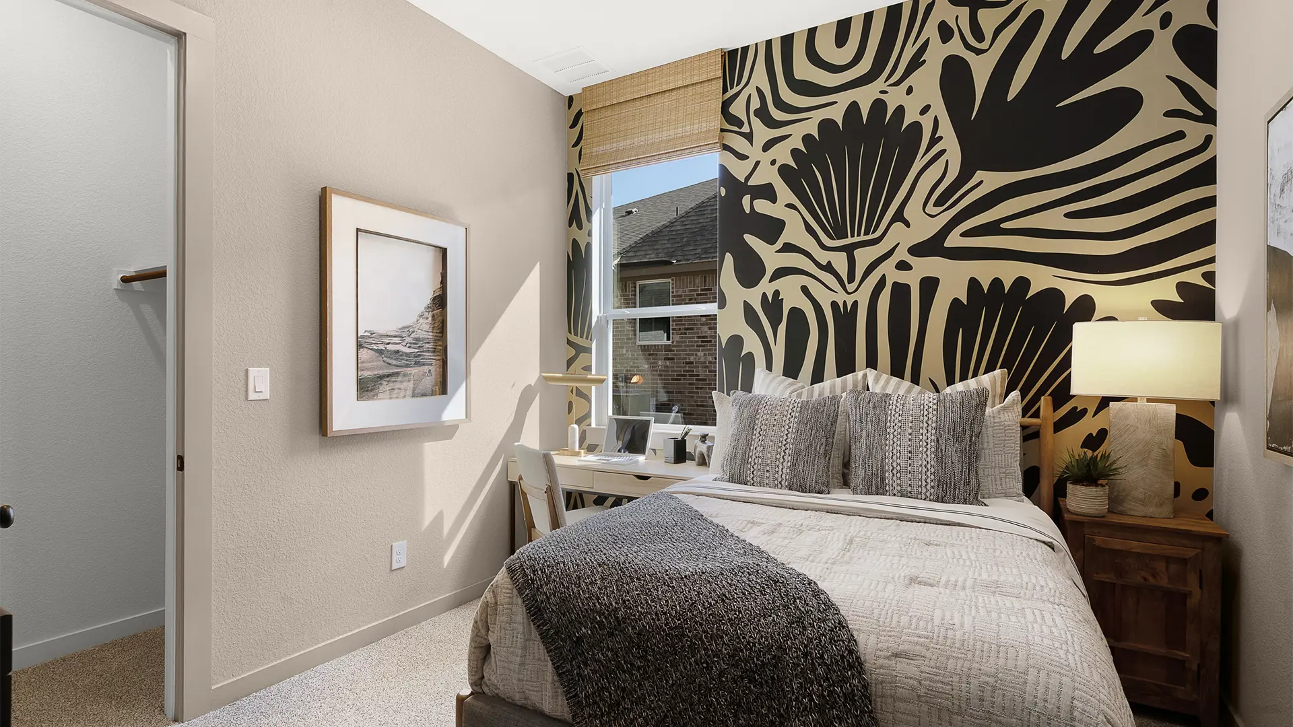
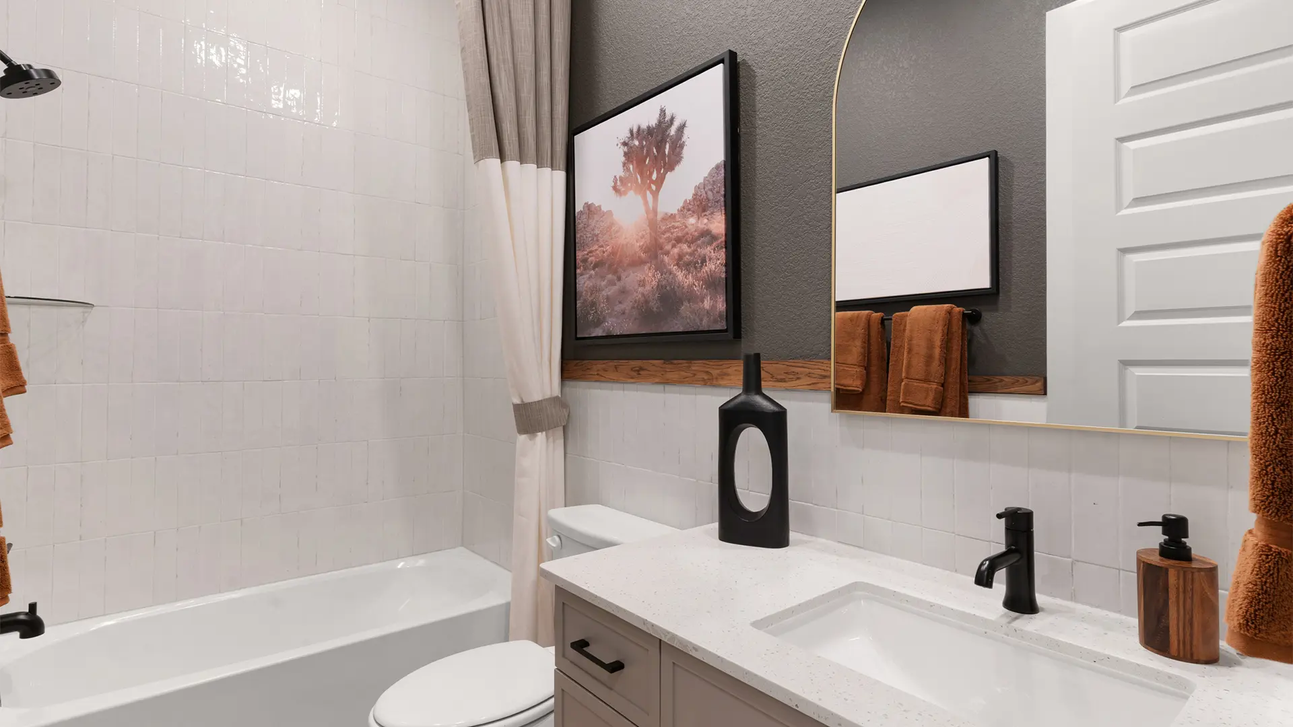
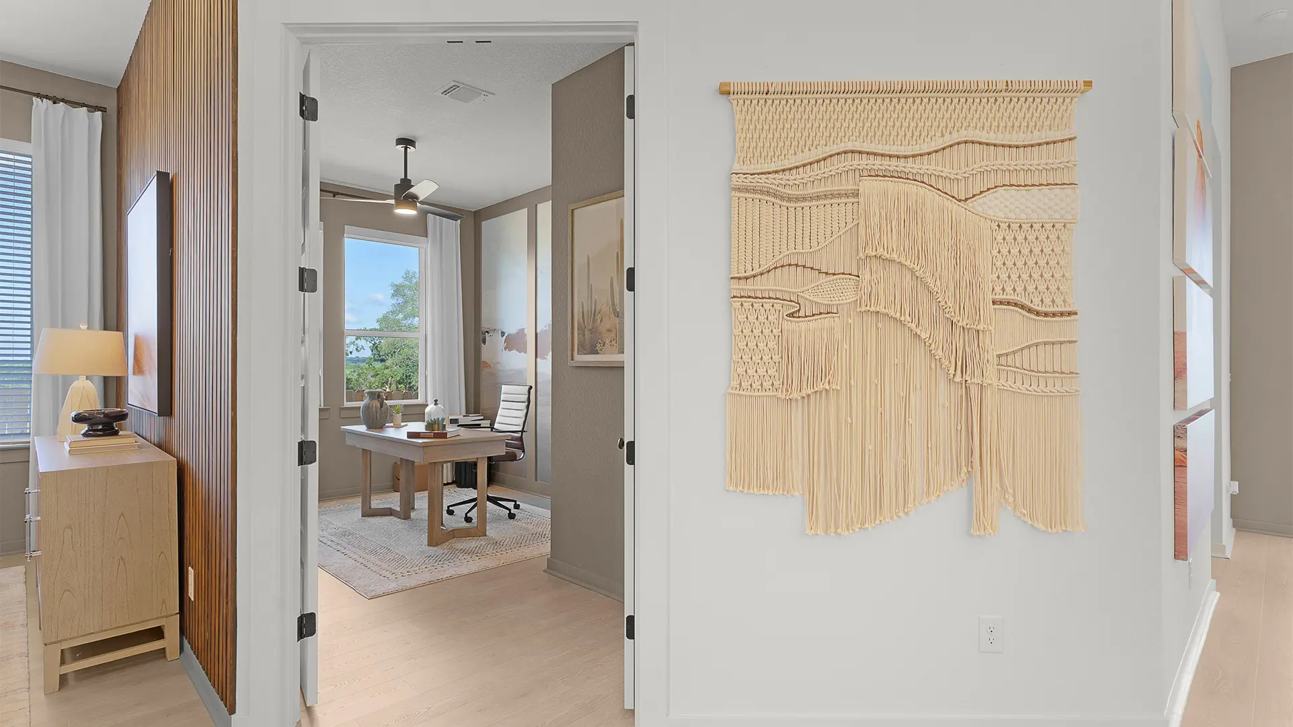
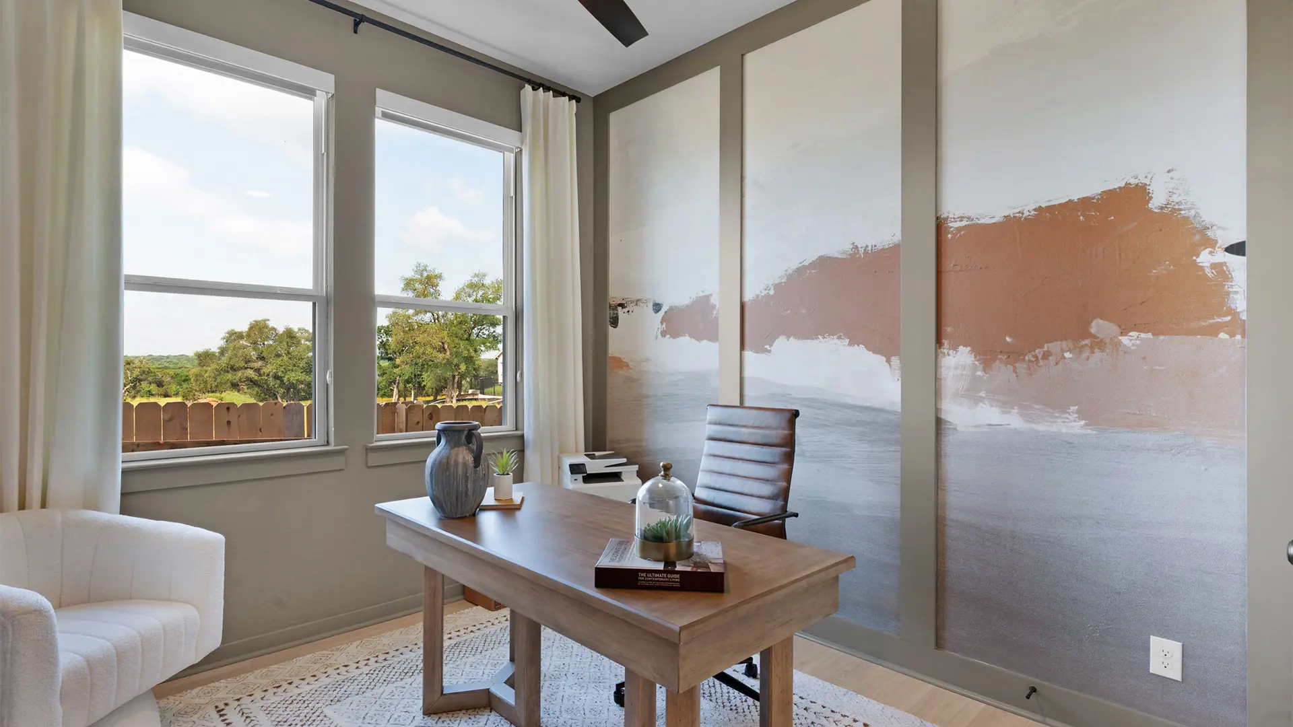
The Hampton is a thoughtfully designed single-story home offering 2,399 square feet of comfortable living space. With 4 bedrooms, 3 bathrooms, a dedicated study, and a 2-car garage, this floor plan balances everyday functionality with flexible design.
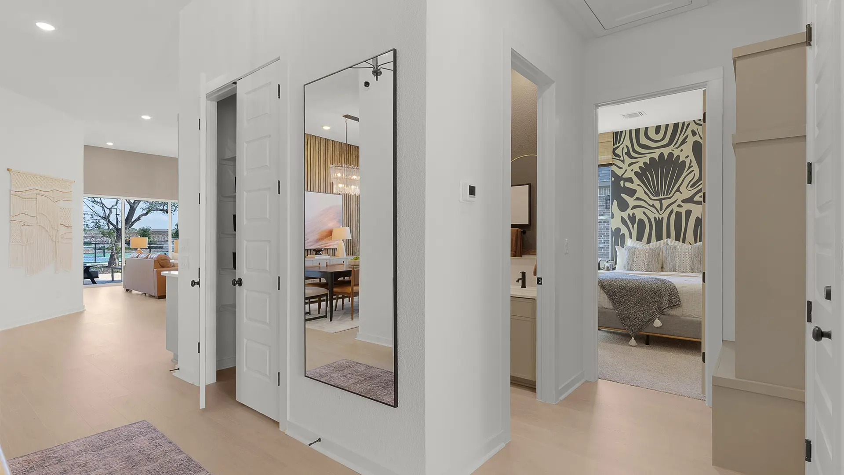
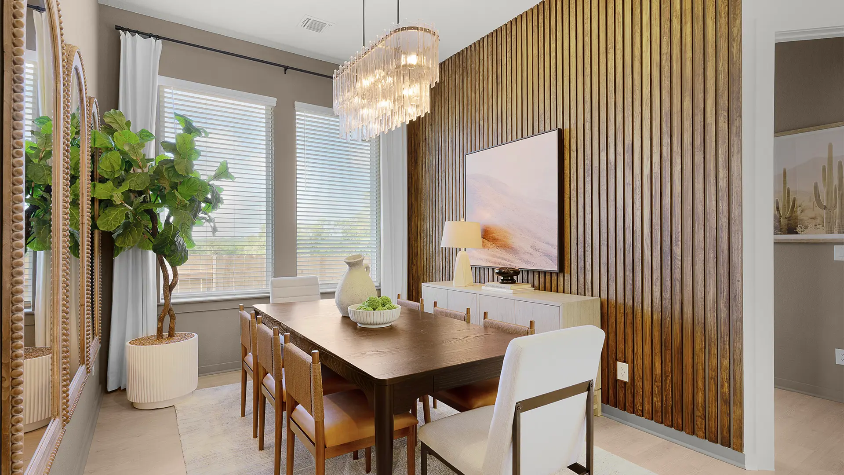
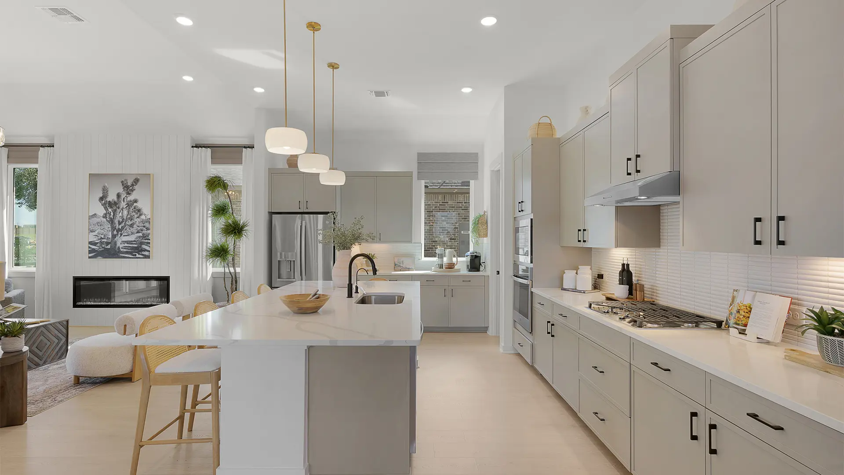
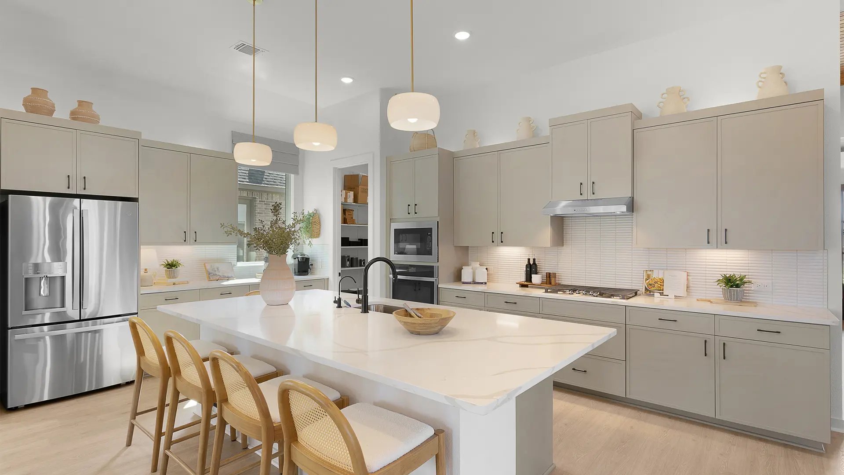
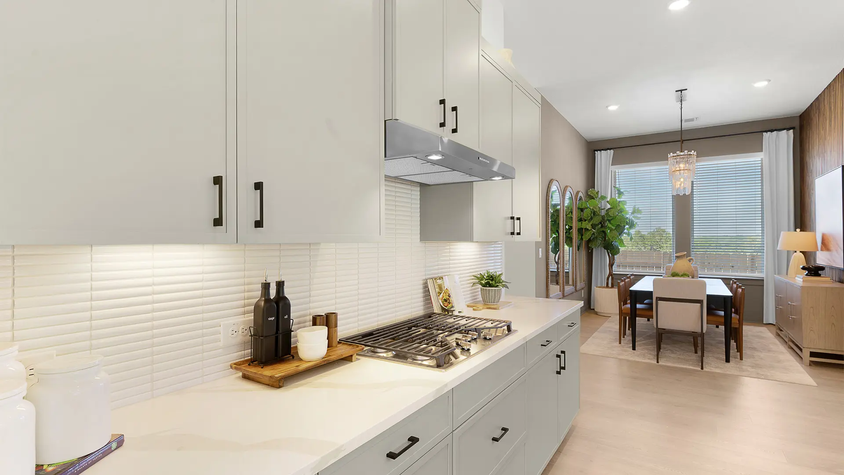
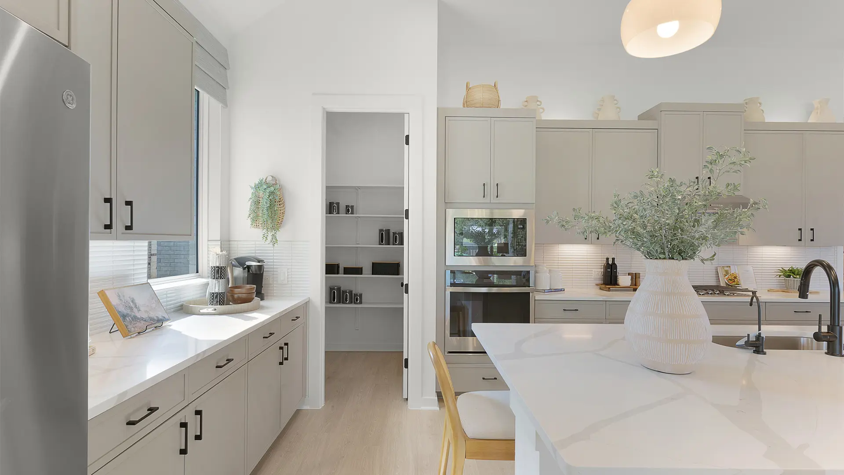
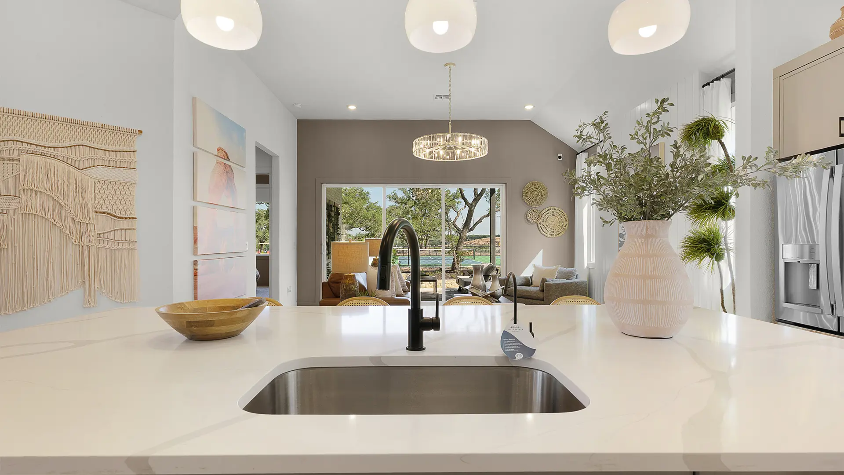
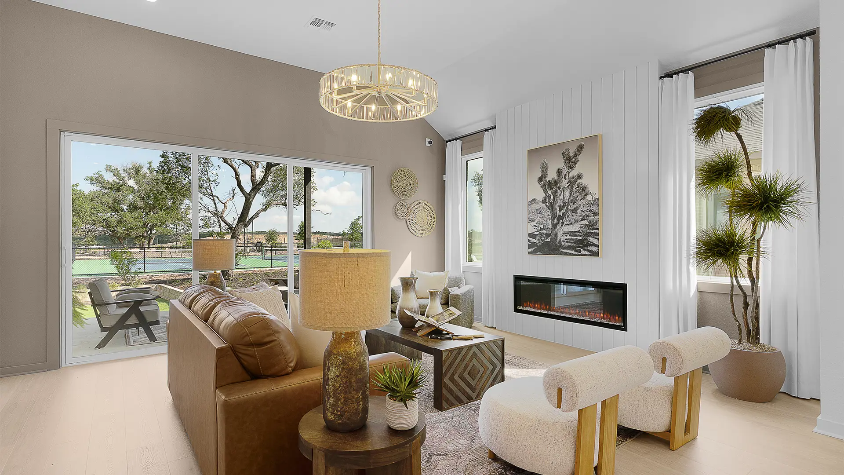
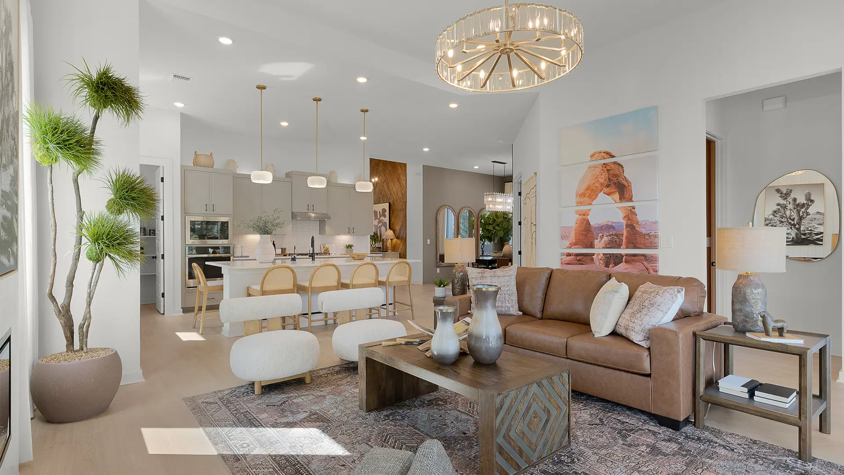
At the heart of the home, the open-concept kitchen, dining area, and family room create a welcoming space for gathering and entertaining. The kitchen features a large center island, generous storage, and modern finishes, while a built-in pet food nook adds a thoughtful touch for four-legged family members.
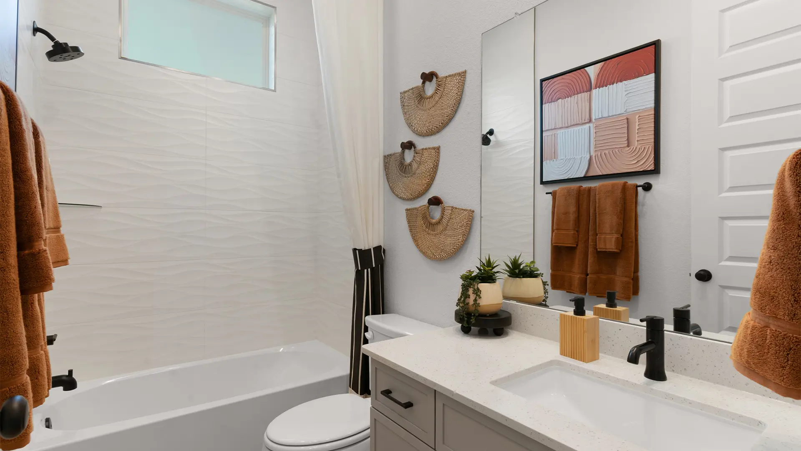
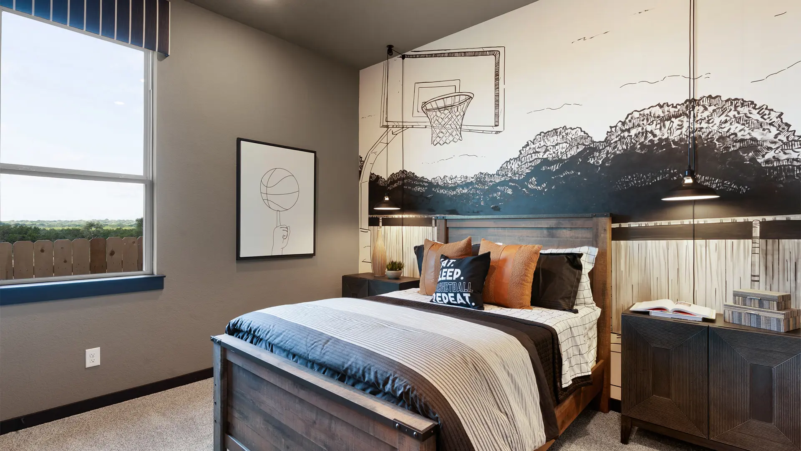
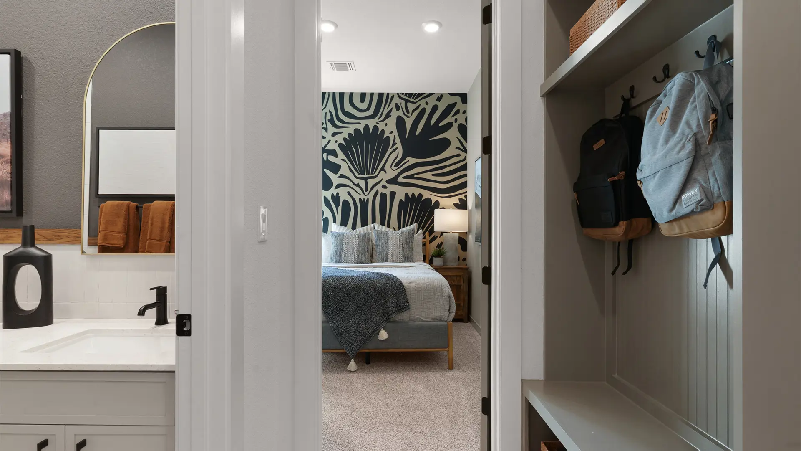
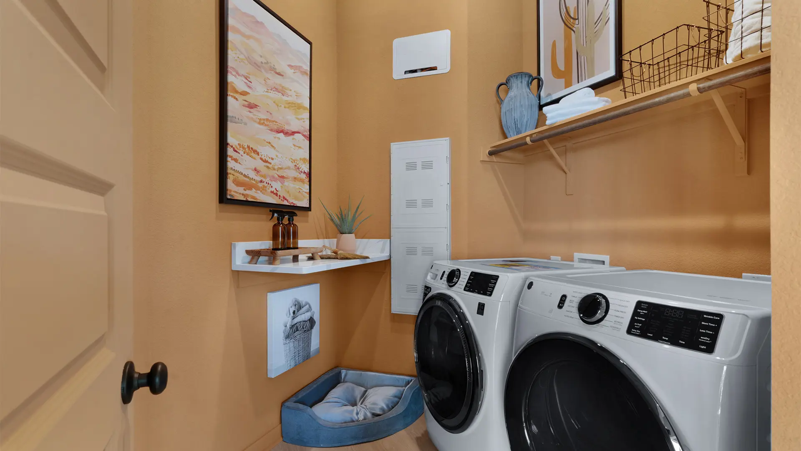
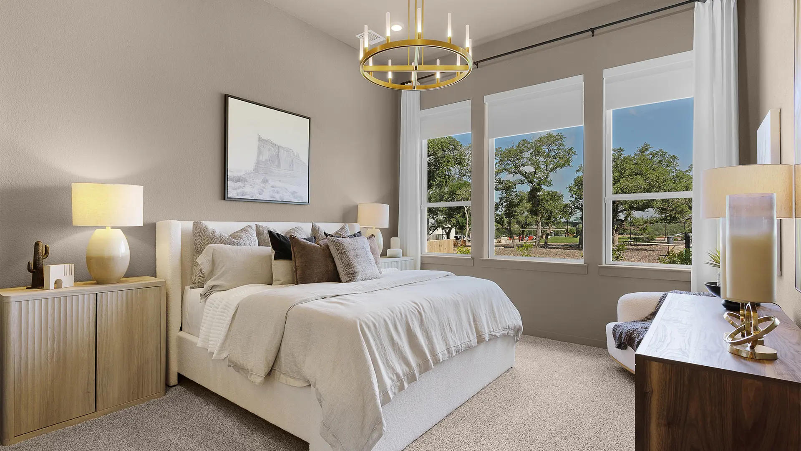
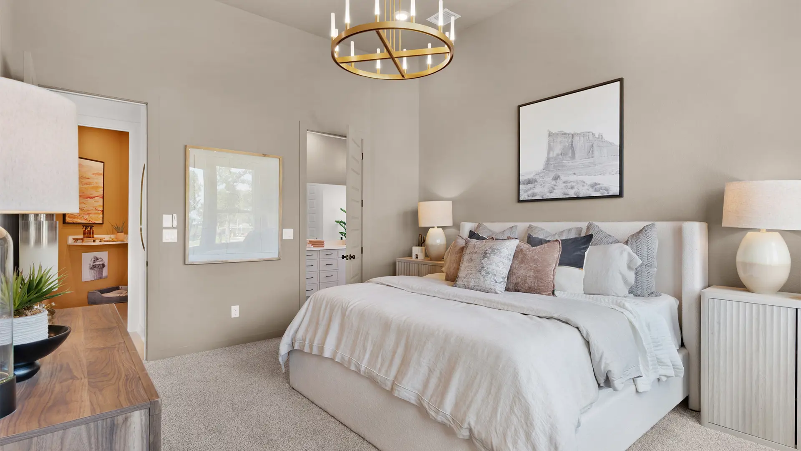
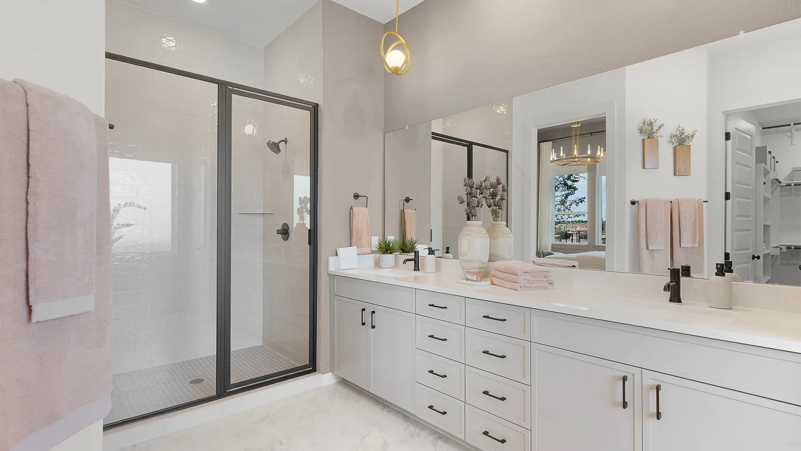
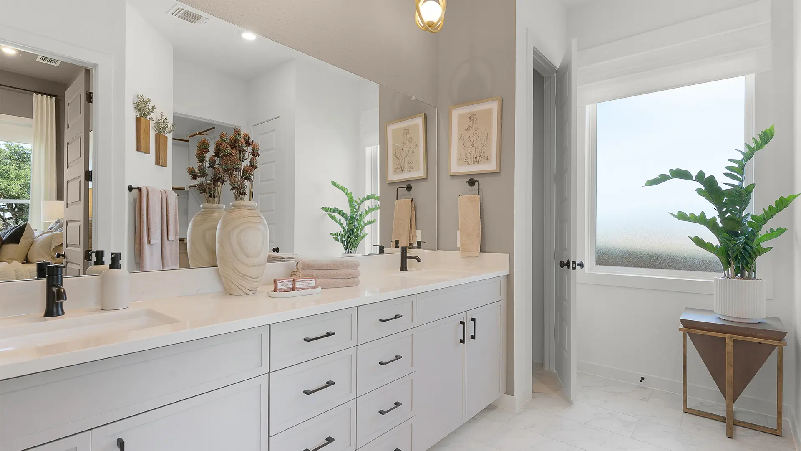
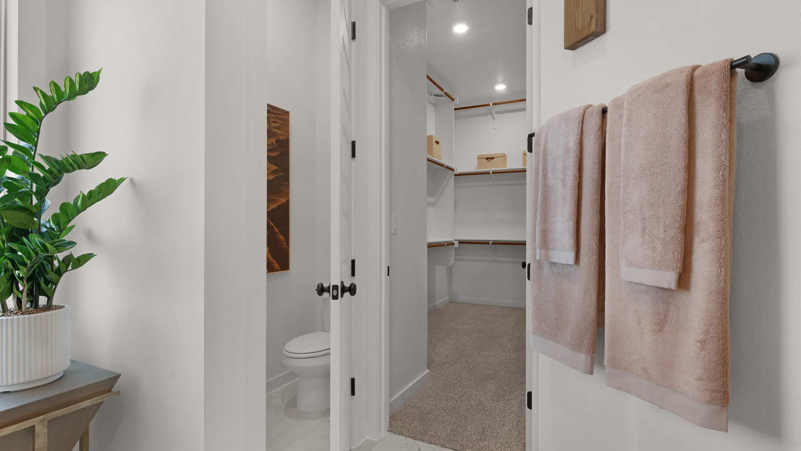
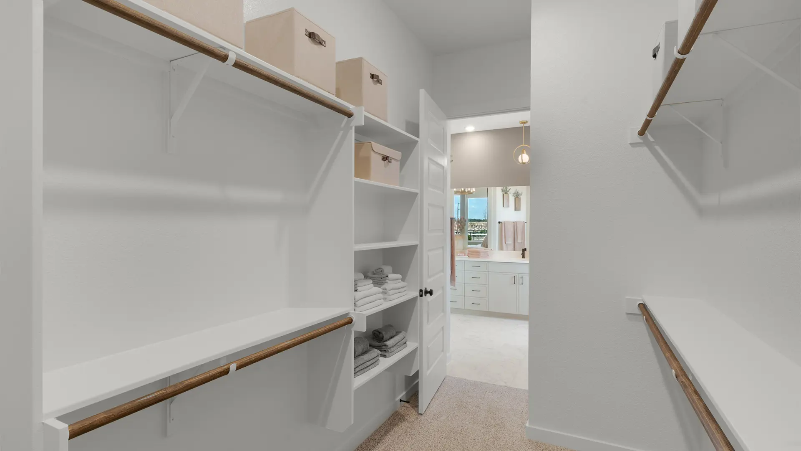
The private primary suite offers a relaxing retreat with a spa-inspired bath, spacious walk-in closet, and optional washer and dryer connections for added convenience. Secondary bedrooms are thoughtfully positioned throughout the home to provide privacy and easy access to full bathrooms.
Flexible options, including a game room or flex space, allow you to personalize the home to fit your lifestyle. An optional soaking tub in the primary bath adds an extra touch of comfort and luxury.
With its open layout, smart design features, and versatile living spaces, The Hampton delivers comfort, style, and functionality on one beautifully designed level.
Photos are representative.