

Wilshire: Two-story / 4 bedrooms / 3 baths / 2-car attached garage
Spacious Wilshire Plan with Game Room, Extended Garage & Outdoor Living
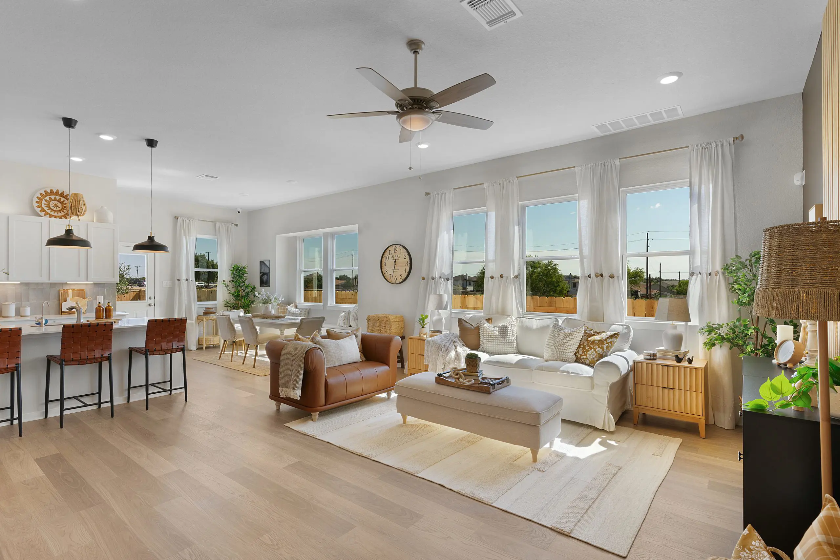
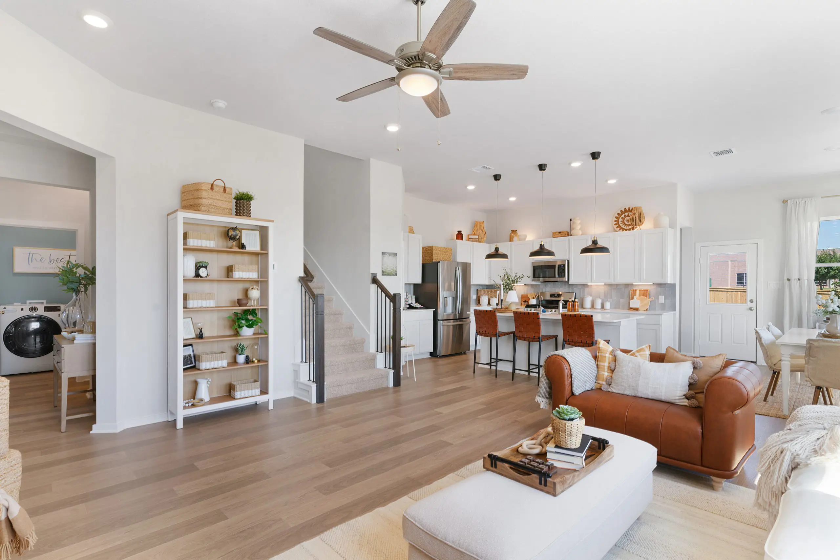
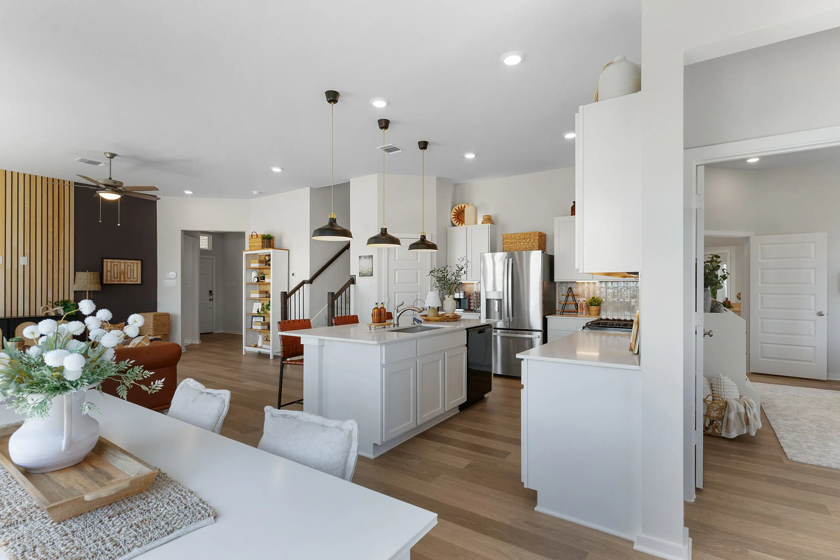
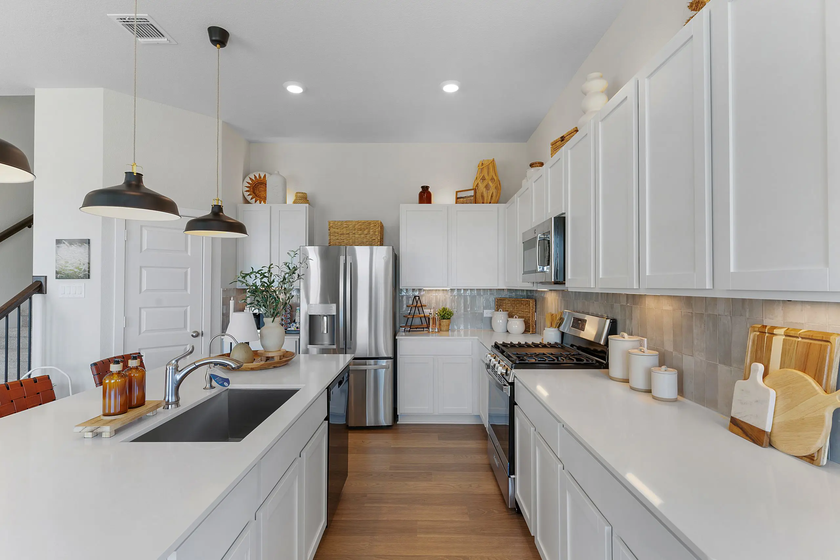
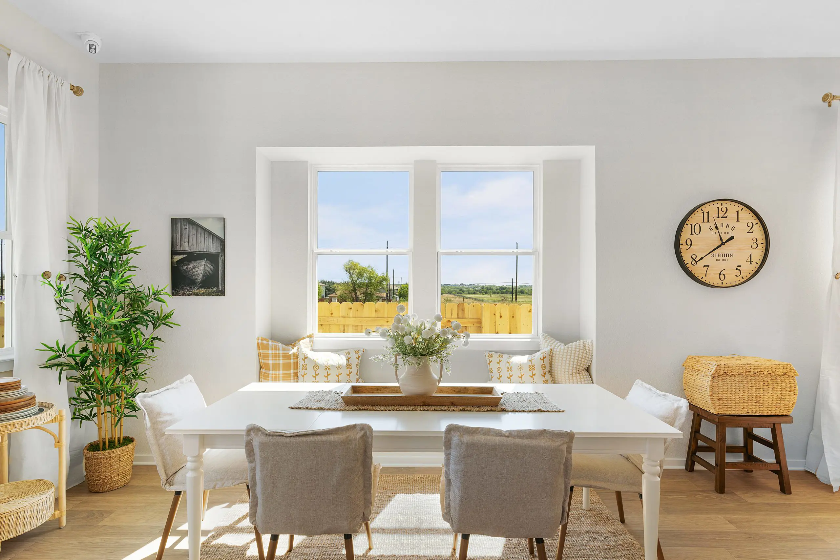
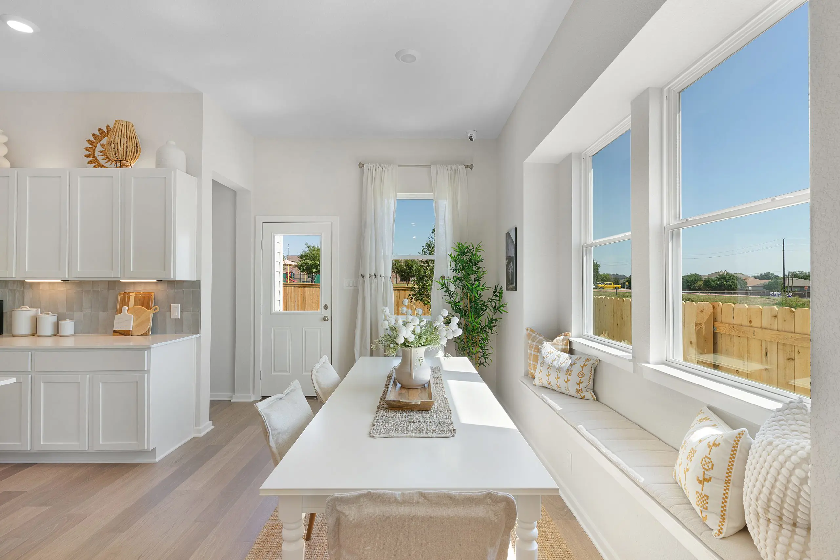
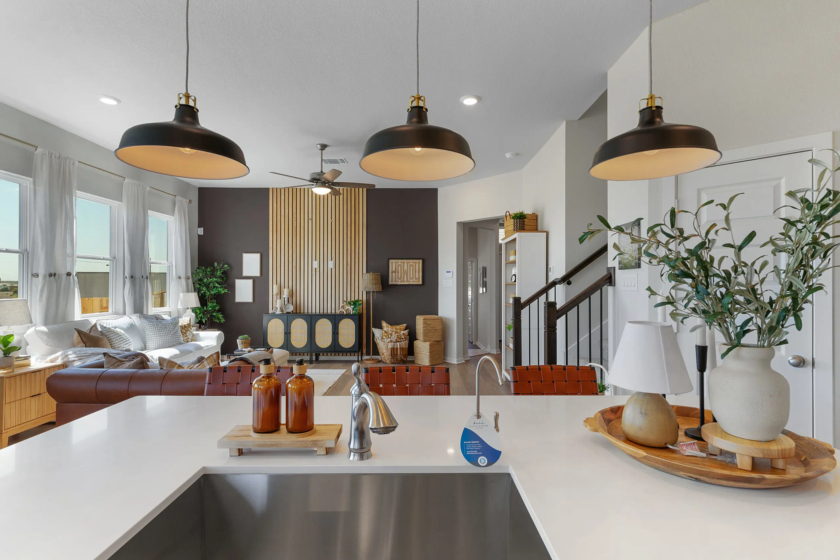
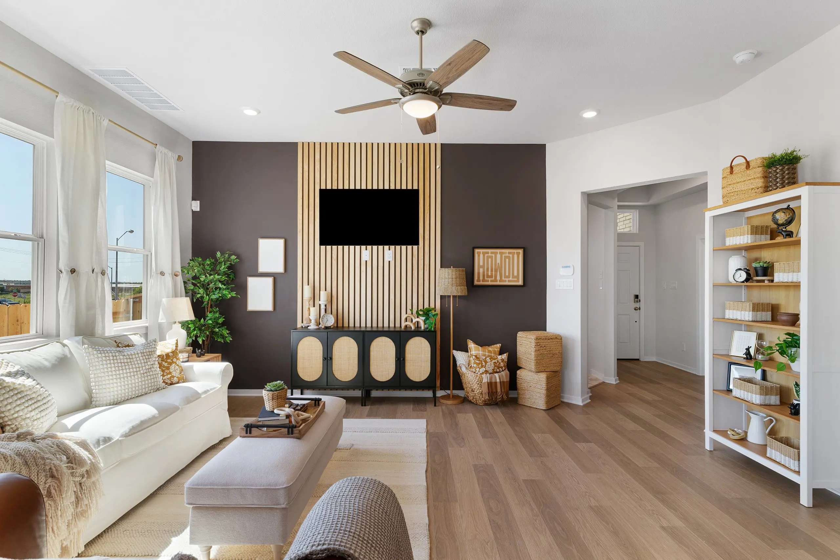
Welcome to this beautifully designed 4-bedroom, 3-bath home offering 2,256 square feet of thoughtfully crafted living space. This home features a chef-inspired kitchen with a large center island overlooking the breakfast area and expansive family room, creating the ideal setting for entertaining and everyday living.
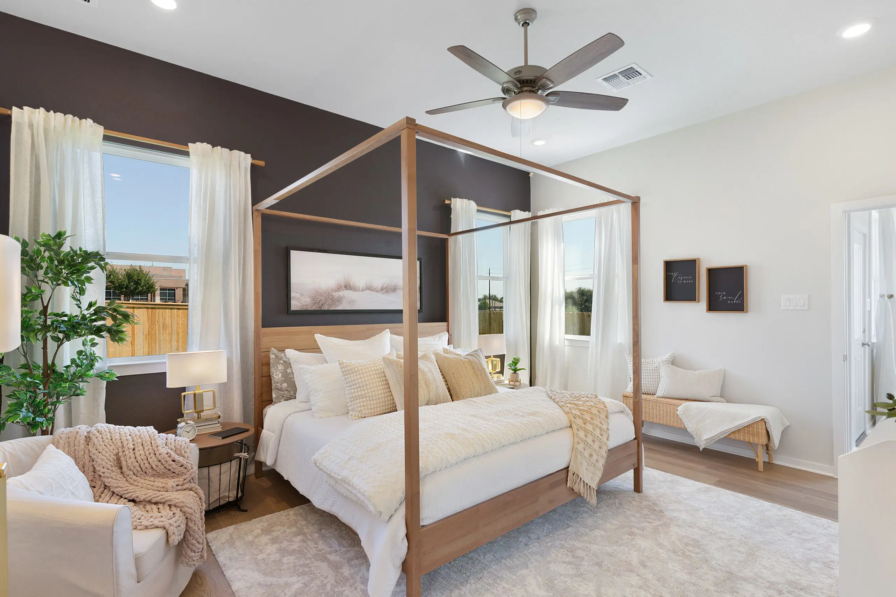
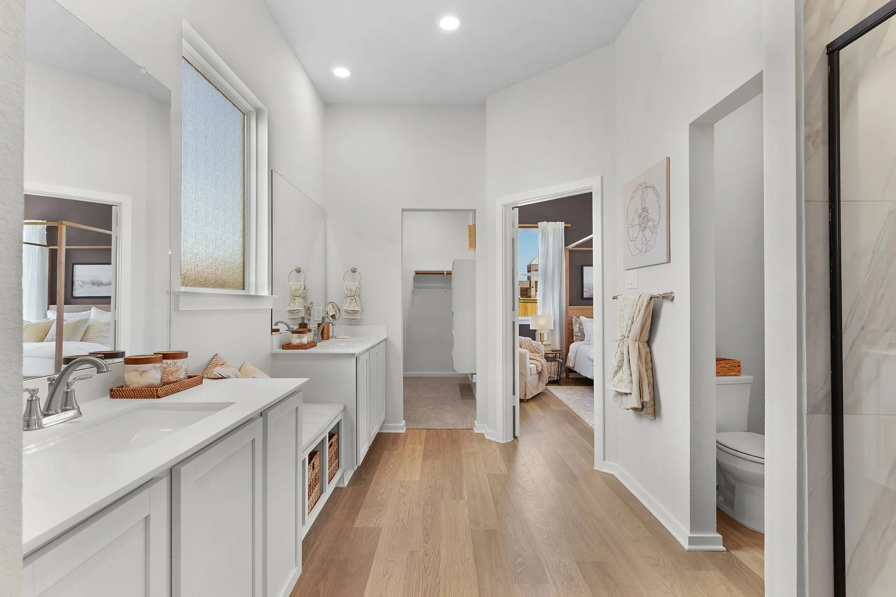
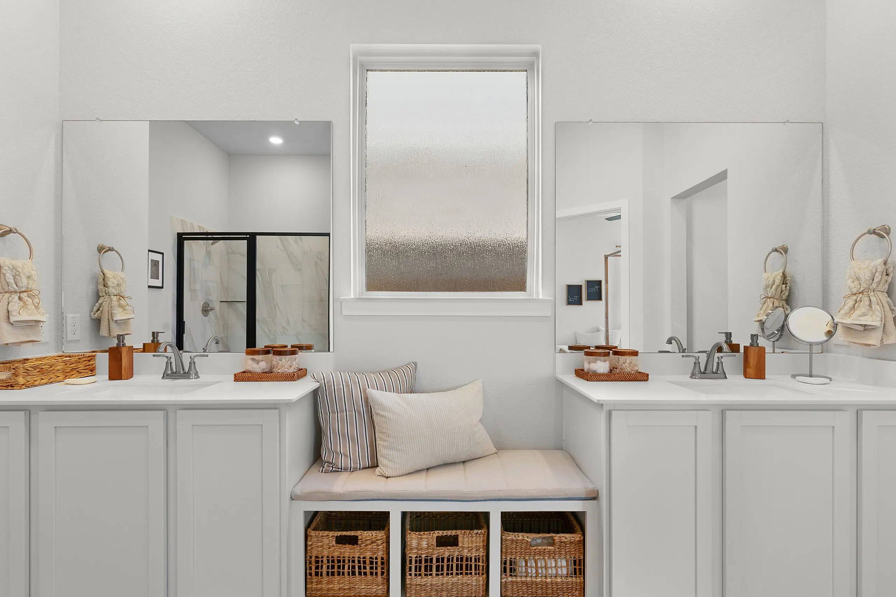
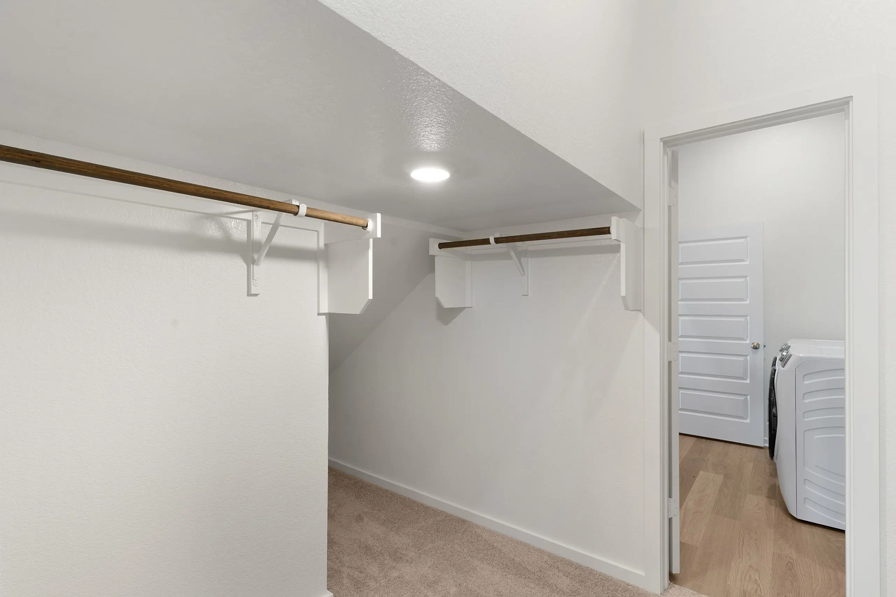
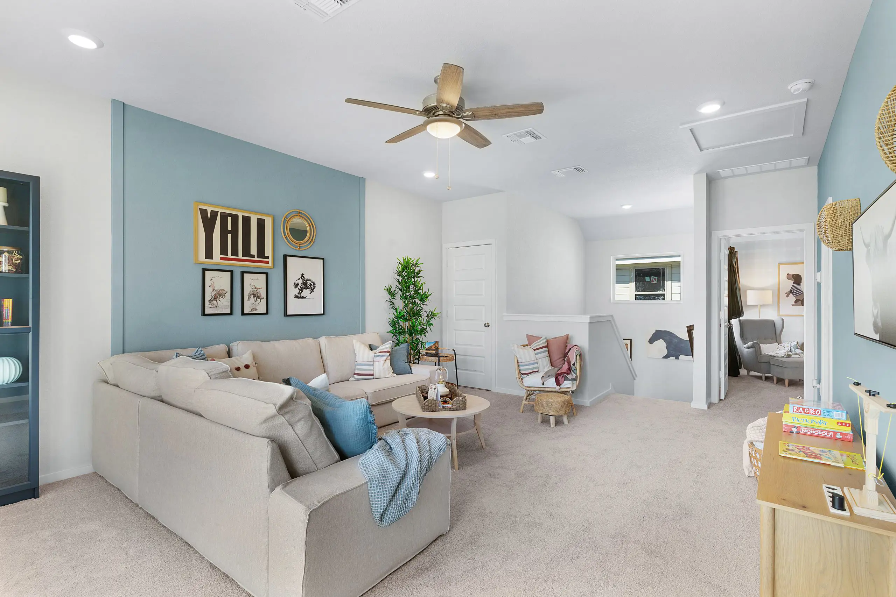
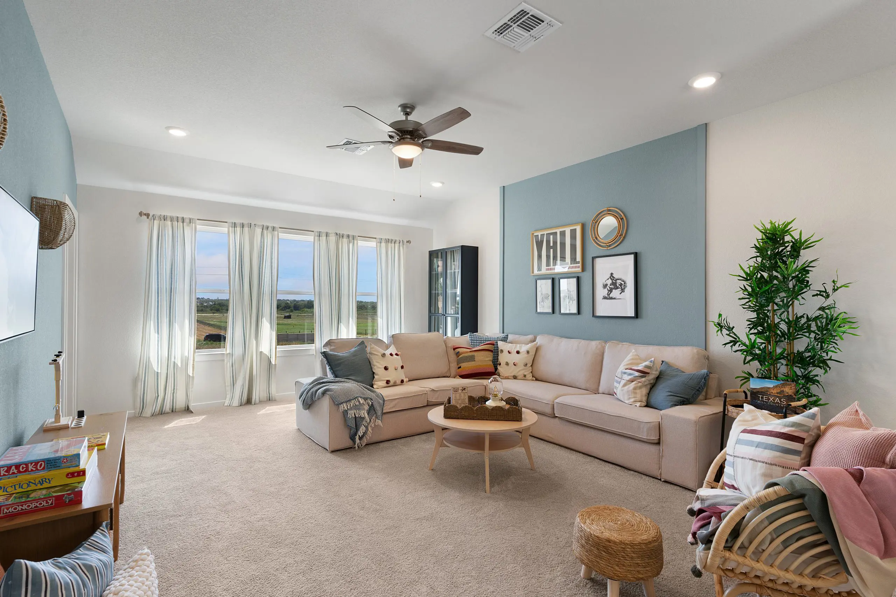
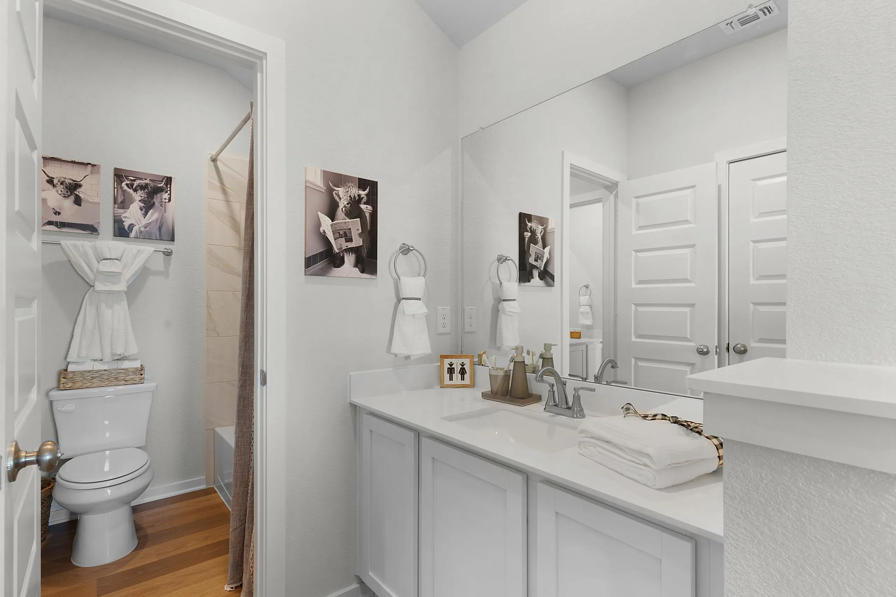
The private first-floor owner's suite offers a relaxing retreat with a spacious en-suite bath and generous walk-in closet. Upstairs, you'll find two secondary bedrooms, a full bath, and a large game room that's perfect for movie nights, a playroom, or a home office.
Additional Highlights:
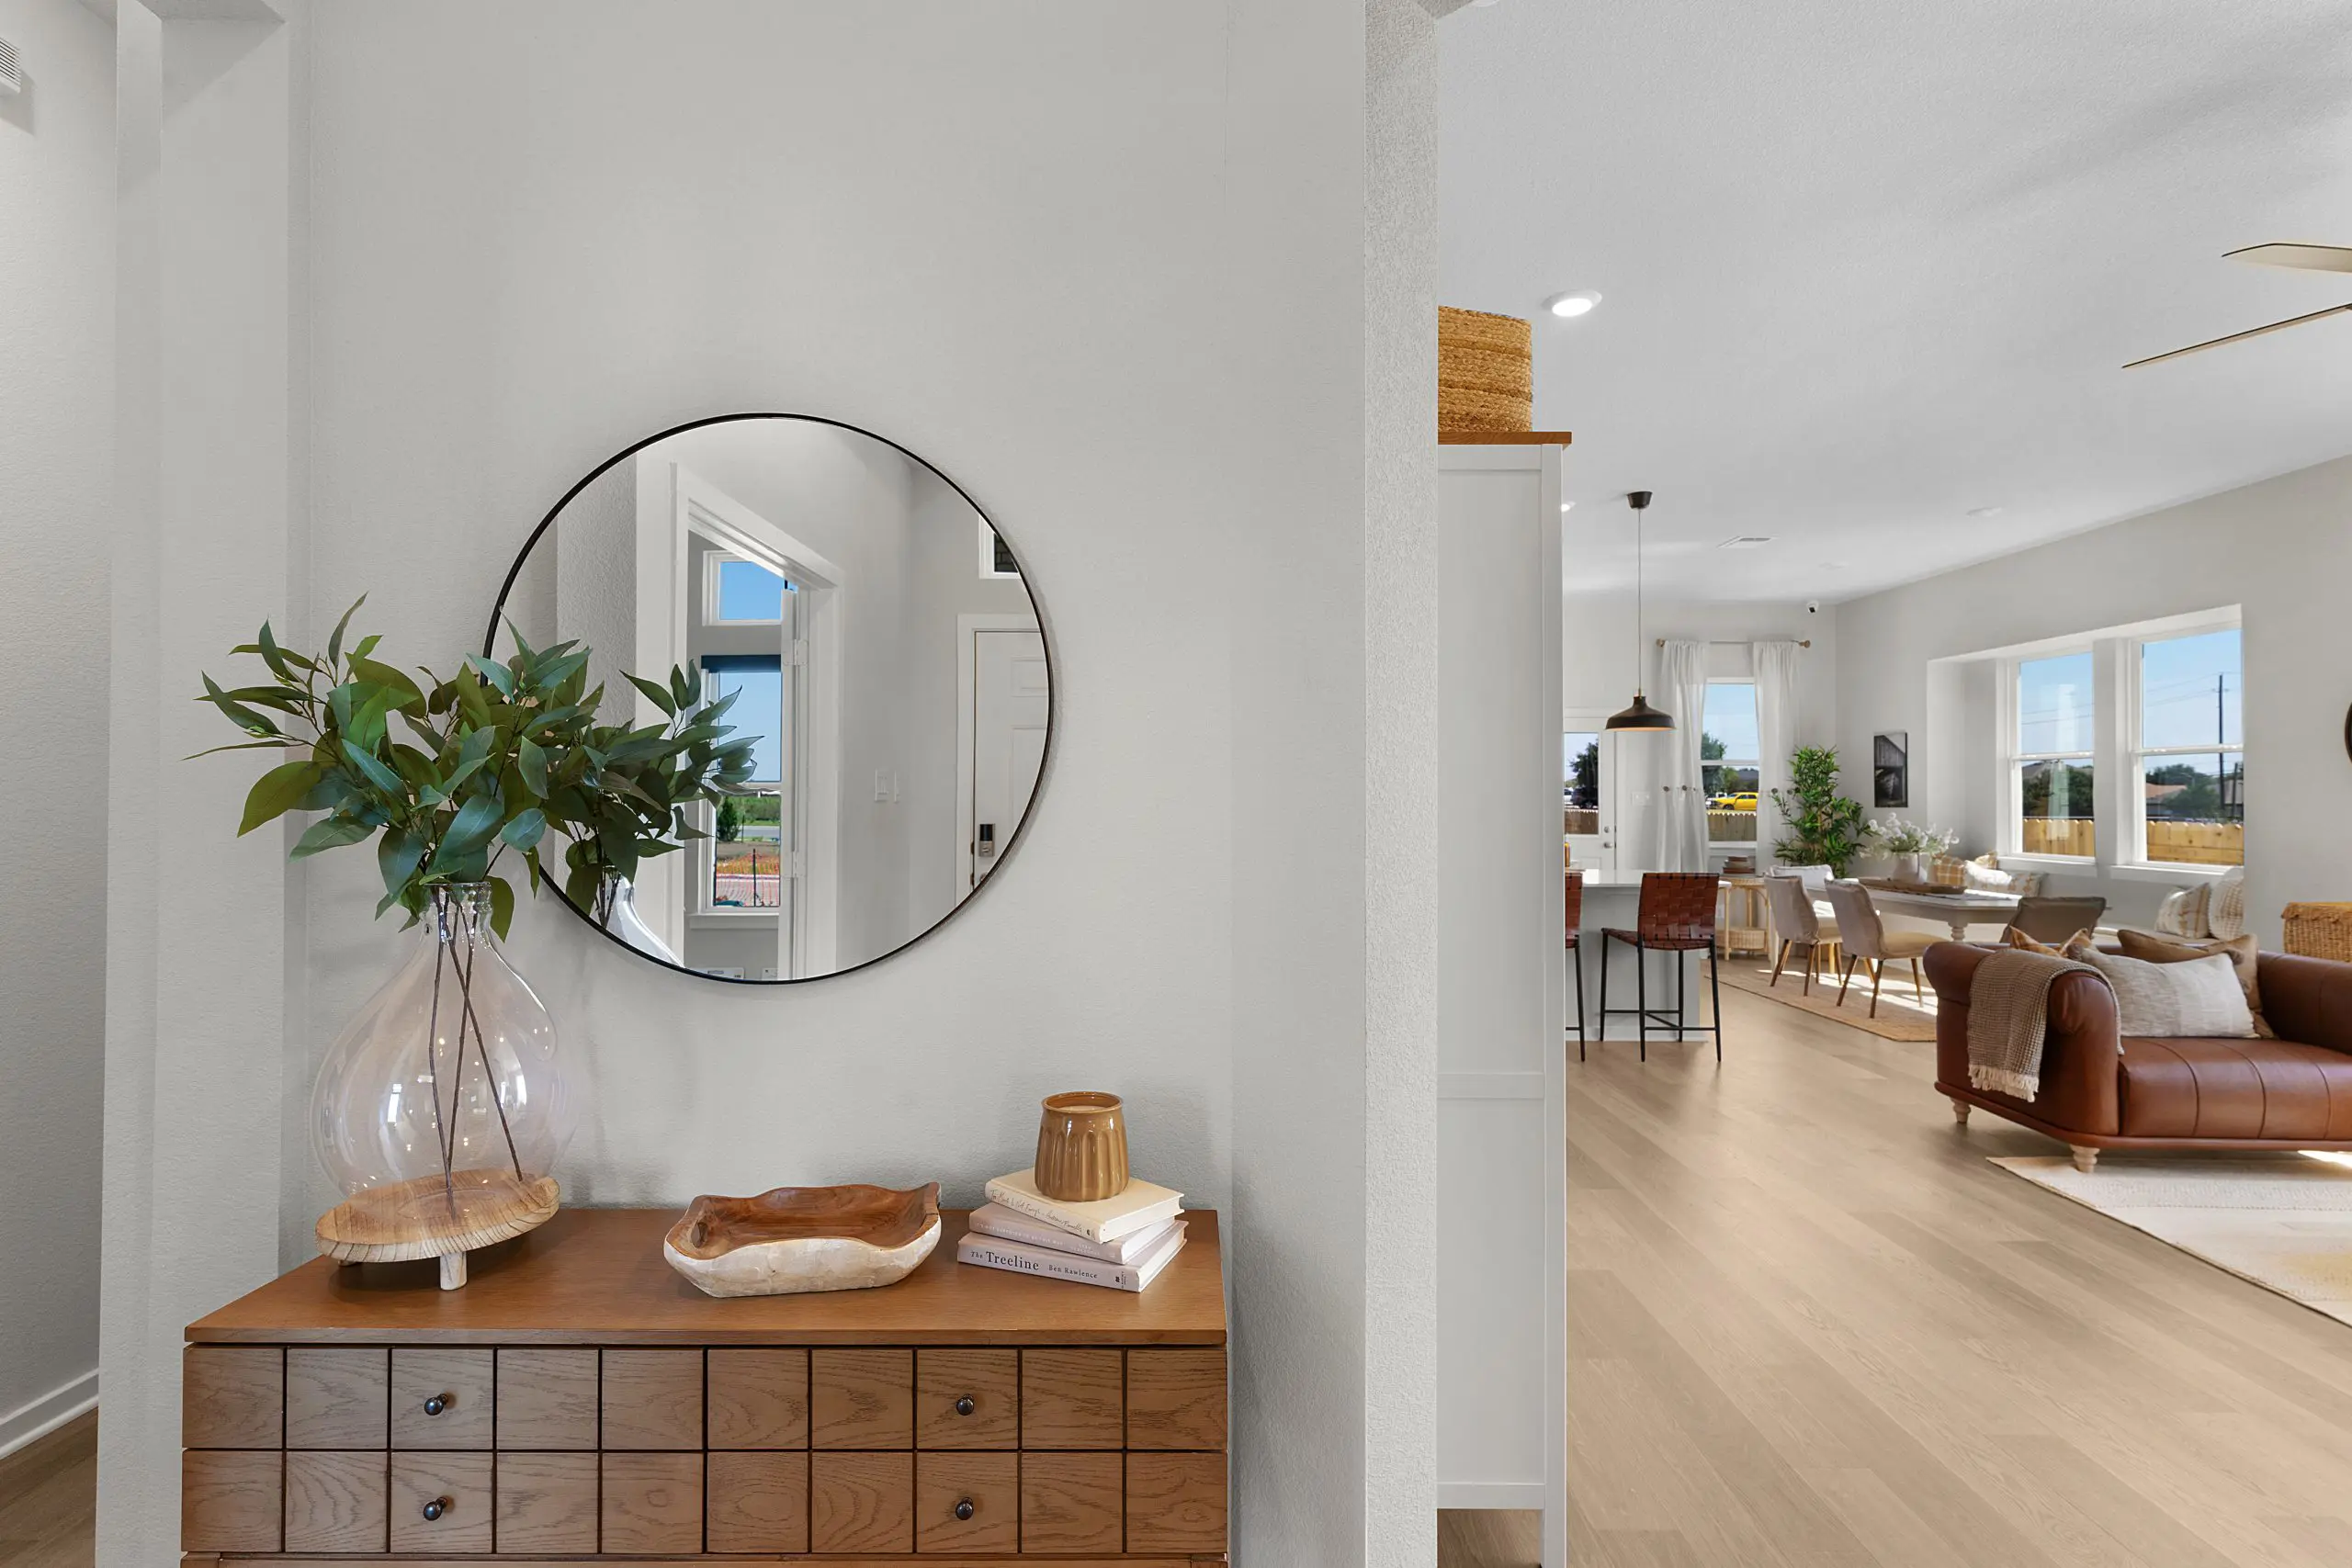
- Spacious open-concept family room
- Large kitchen island with abundant counter space
- Private owner's suite on the main level
- Downstairs secondary bedroom and full bath, ideal for guests
- Expansive upstairs game room
- Covered outdoor living area with a gas drop for a future grill, outdoor kitchen, or fireplace
- 2-car garage with a 3-foot extension for added storage, workspace, or larger vehicles
- Dedicated utility room and ample storage throughout
Designed for comfort, functionality, and entertaining, this home offers the perfect combination of indoor and outdoor living spaces, featuring thoughtful upgrades that make everyday life a little easier.