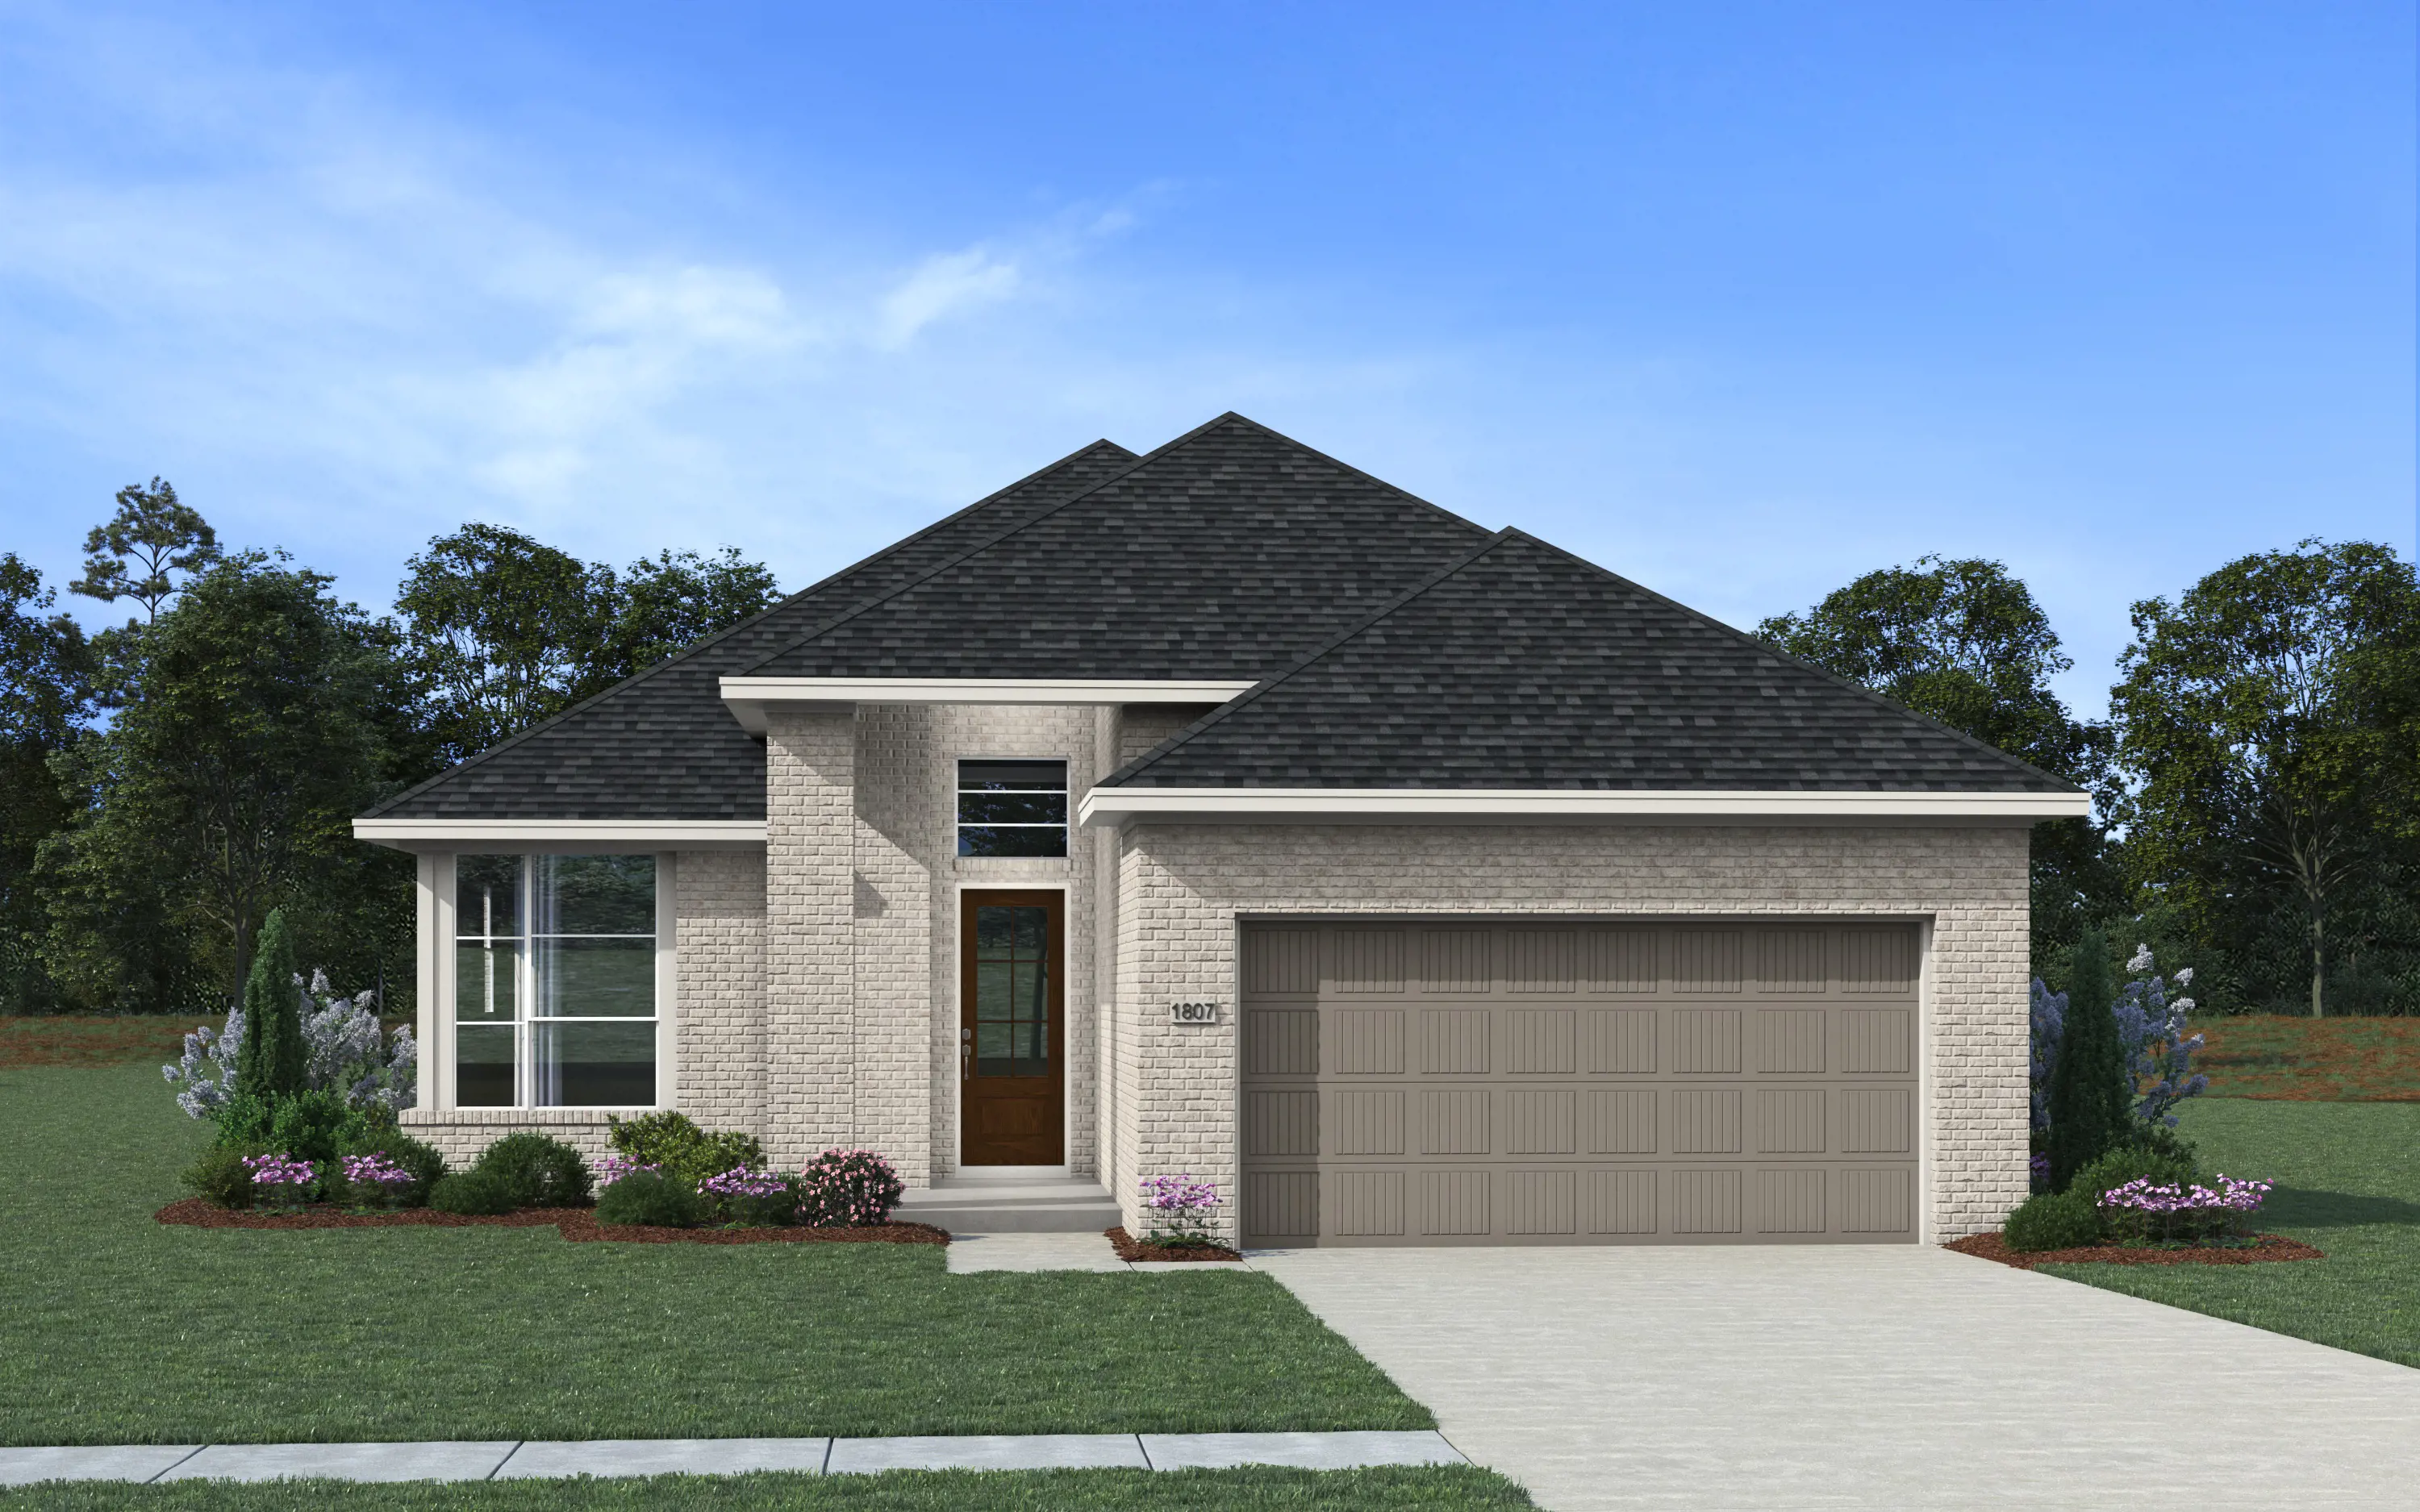


Bonneville: Single-story / 3 bedrooms / 2 baths / 2-car attached garage
Bonneville Plan – 4 Bed | 3 Bath | 2-Car Garage | 1,807 Sq Ft The Bonneville brings flexibility and comfort together in a thoughtfully designed single-story home. With 4 bedrooms, 3 bathrooms, and 1,807 square feet, it's the perfect balance of function and style. An open-concept layout connects the kitchen, dining, and family room, creating a bright, welcoming space for everyday living or entertaining. The private primary suite is a true retreat, featuring a spacious bath with a walk-in closet and the option for a relaxing soaking tub. Make it yours with customizable options, including a fourth bedroom in place of the study or an extended patio for outdoor living.