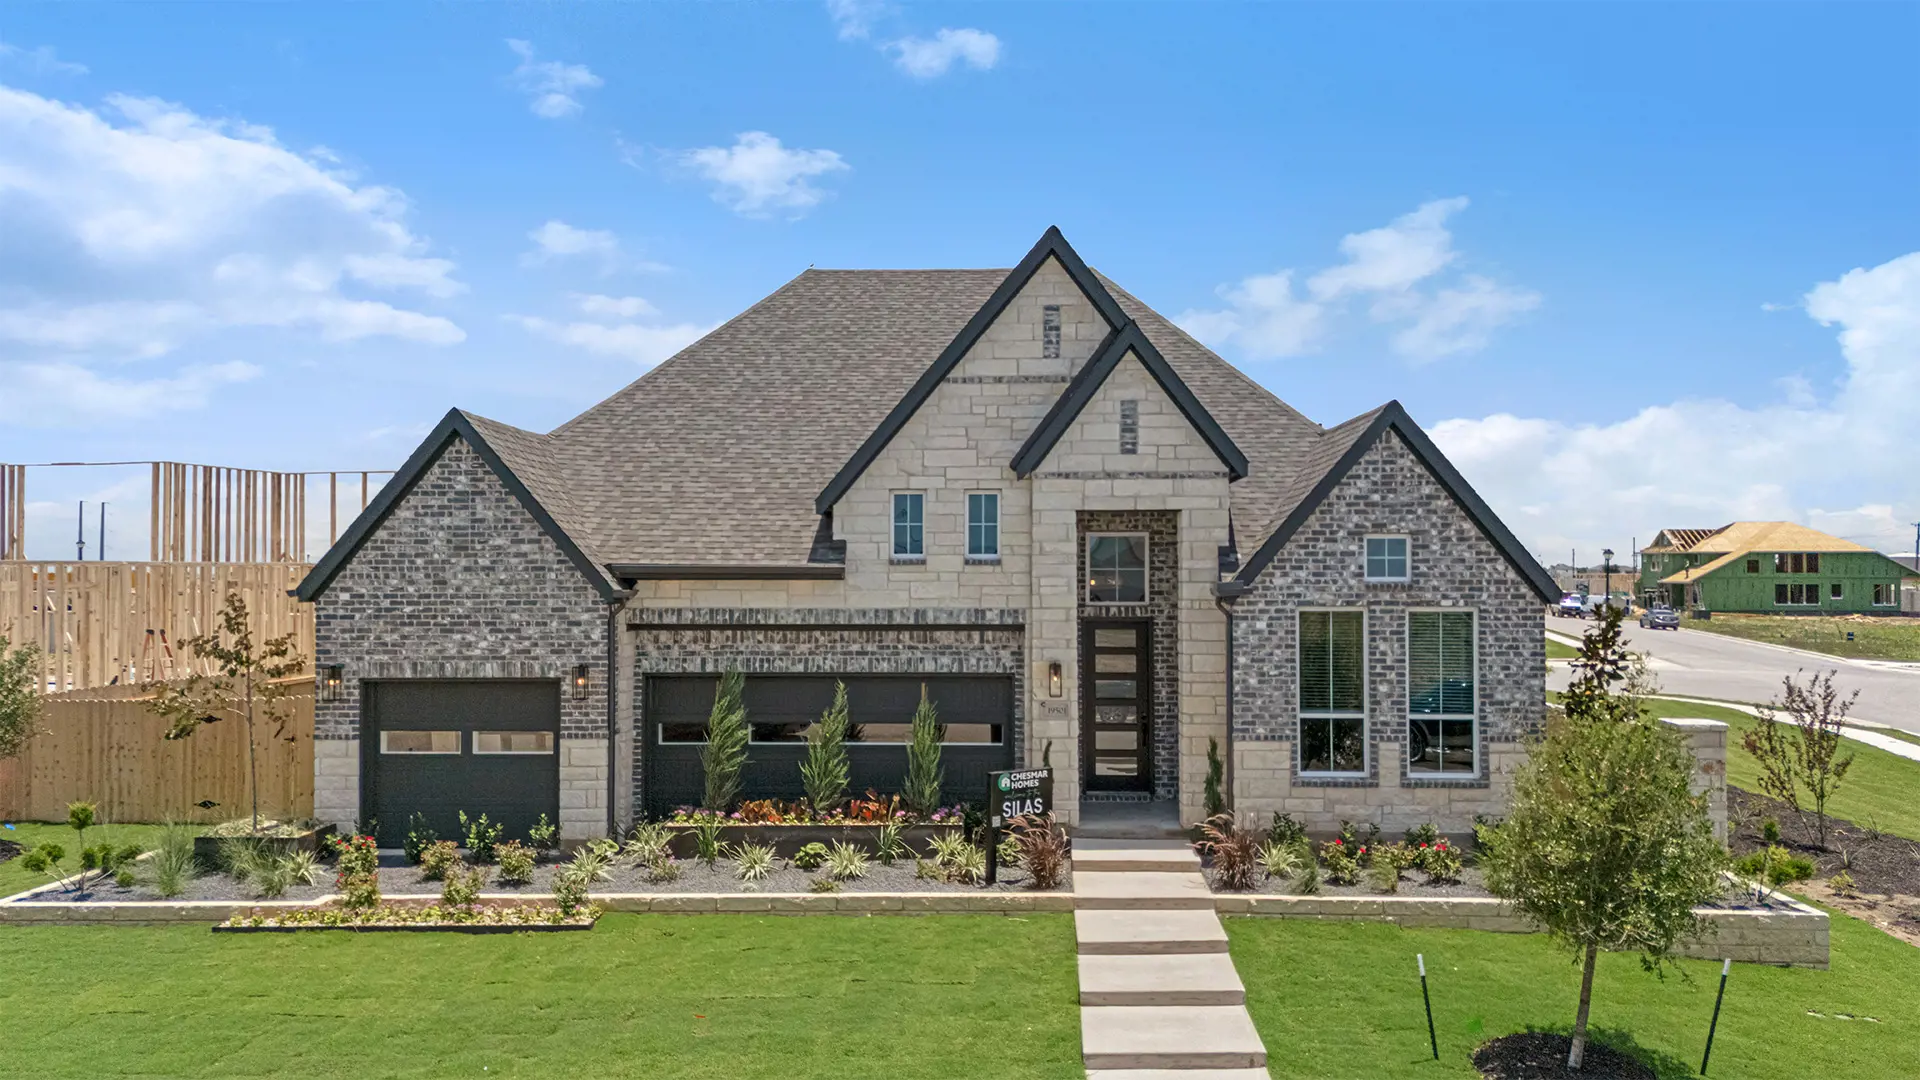


Silas: Single-story / 4 bedrooms / 3.5 baths / 3-car attached garage
The Silas offers 2,988 square feet of beautifully designed single-story living with 4 bedrooms, 3.5 baths, a private study, a versatile suite retreat, and a 3-car garage. At the heart of the home, a spacious kitchen with a large island and prep kitchen opens to the vaulted family room and dining area, creating an ideal space for gathering and entertaining. The luxurious primary suite features a spa-inspired bath with a soaking tub, walk-in shower, separate vanities, and an oversized walk-in closet. Thoughtful details throughout, including secondary bedrooms with walk-in closets and flexible living spaces, make this home as functional as it is inviting.
Photos are representative of the floor plan only and may depict options, upgrades, or designer-selected features not included in this home.